Meeting Rooms and Event Spaces
Reserve event spaces, services, equipment and technology at the Memorial Union.
Equipment and Technology
Scheduling & Event Services offers a variety of equipment available for use in the Memorial Union.
- Equipment currently available by request includes: built-in sound systems, microphones, projectors, screens, confidence monitors, and pipe and drape in our large meeting/event spaces.
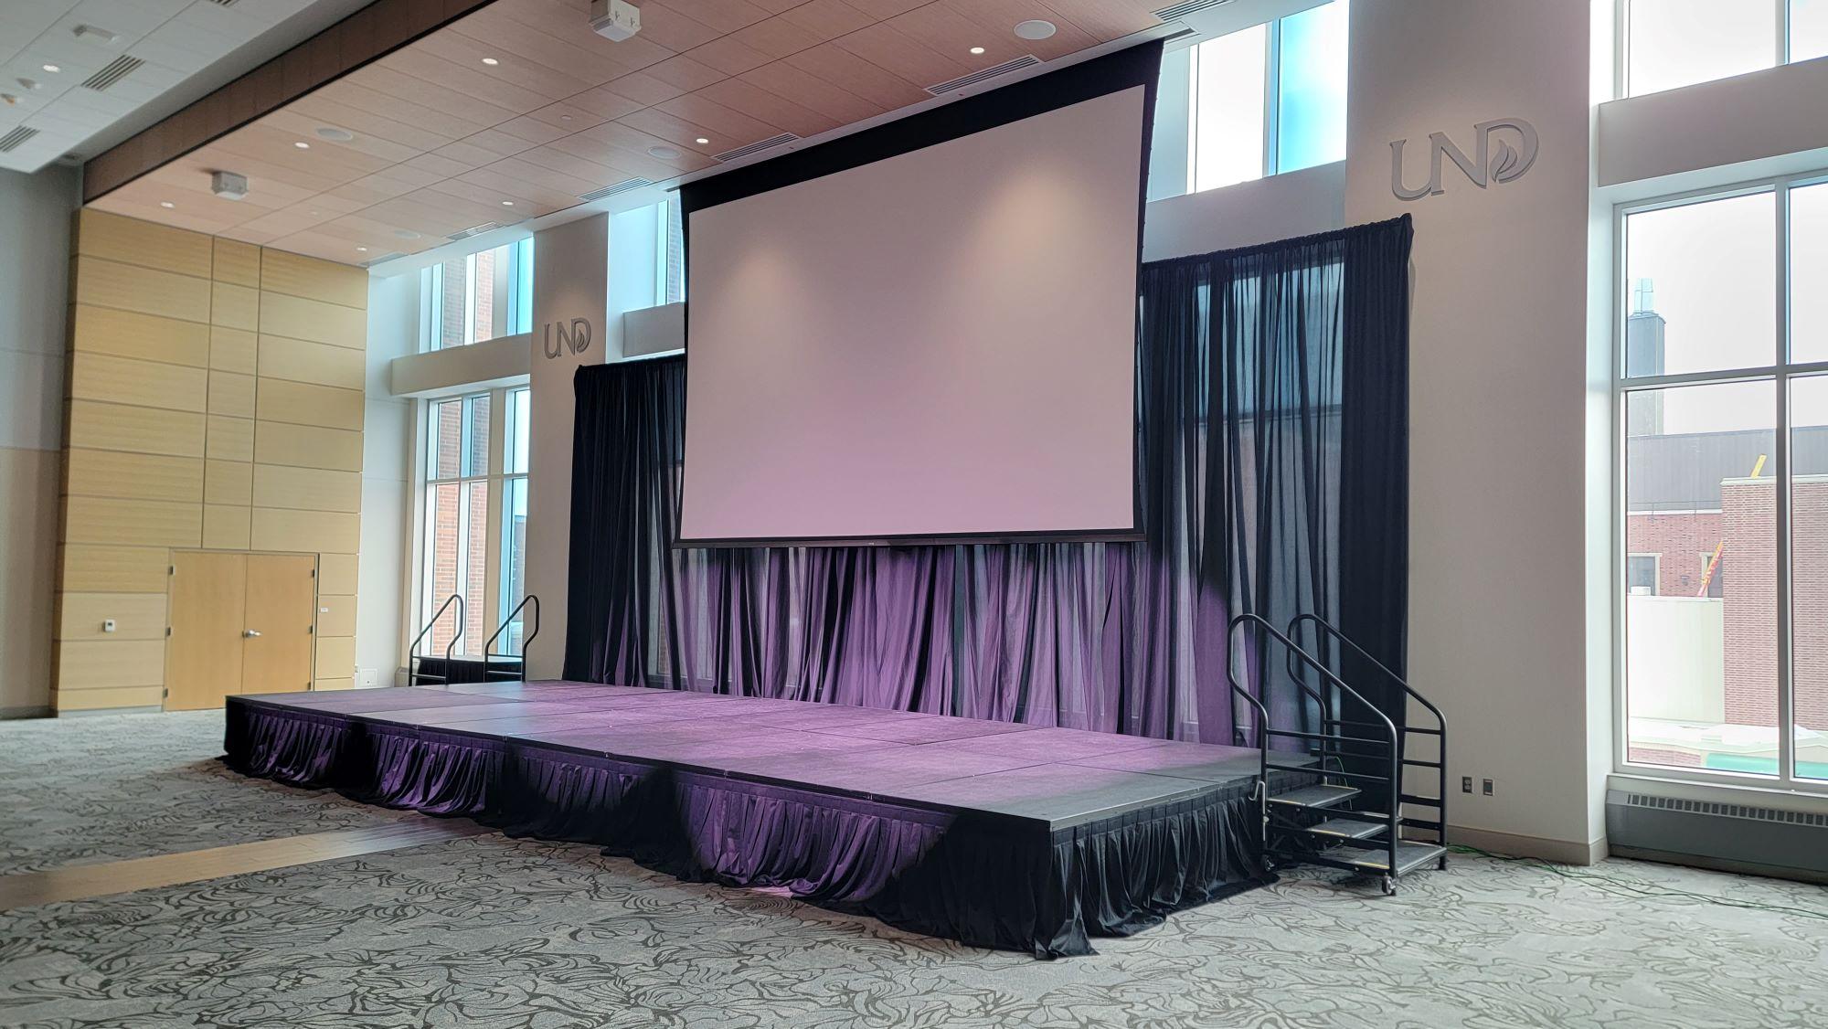
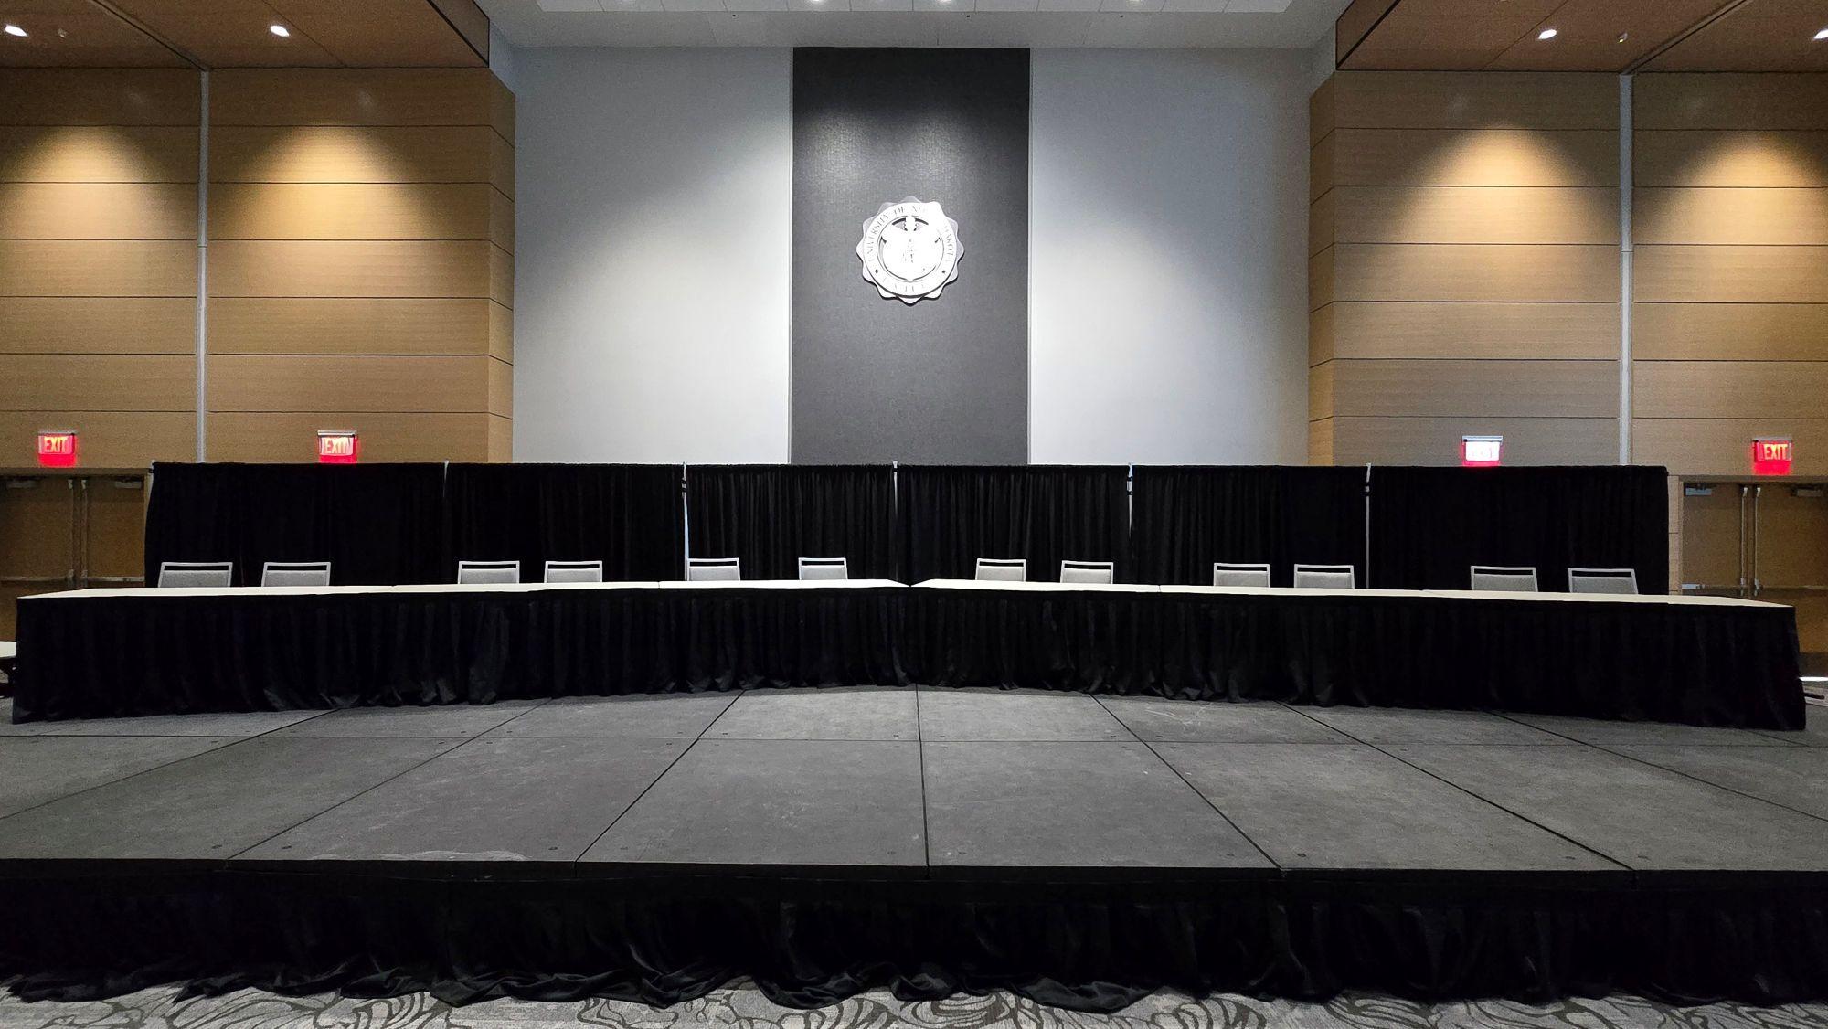
- Additional equipment includes: podiums, conference phone, staging, dry erase boards, display sign stands, extension cords, flag set, specialized cabling, portable coat racks, and table and stage skirting.



Floor Plans - Reservable Spaces
Ballrooms


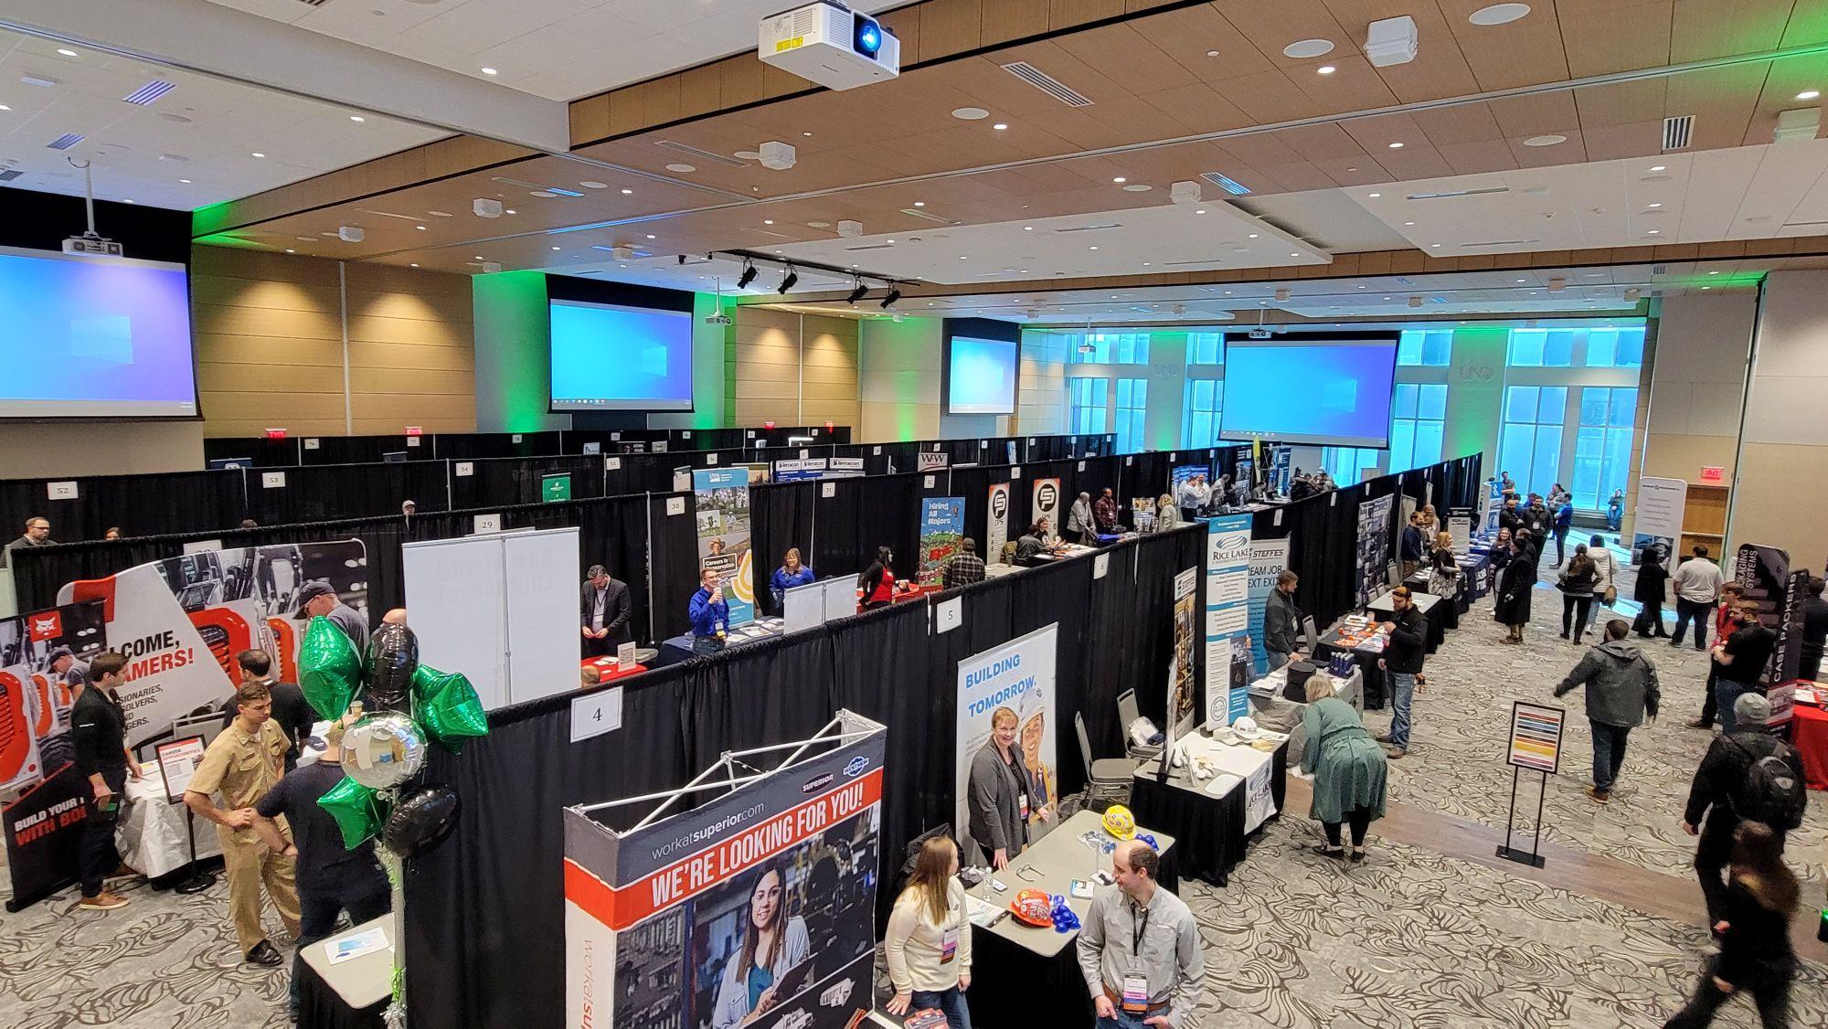
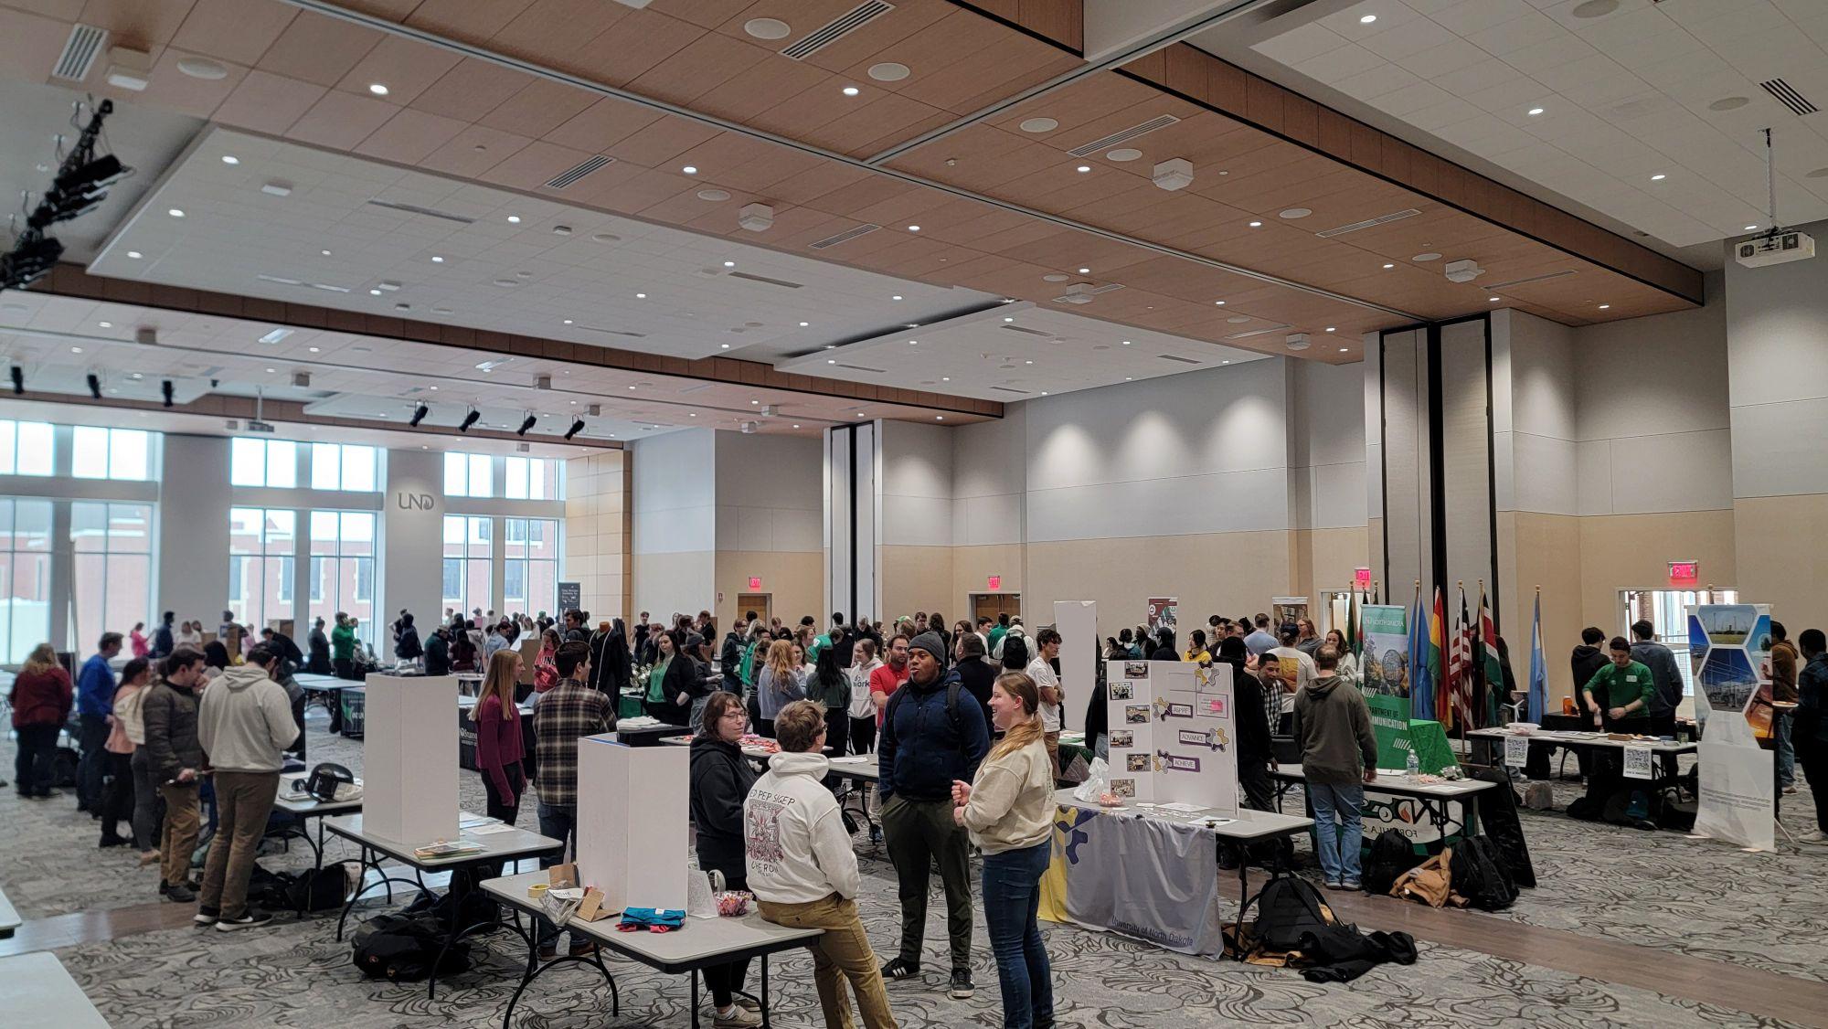
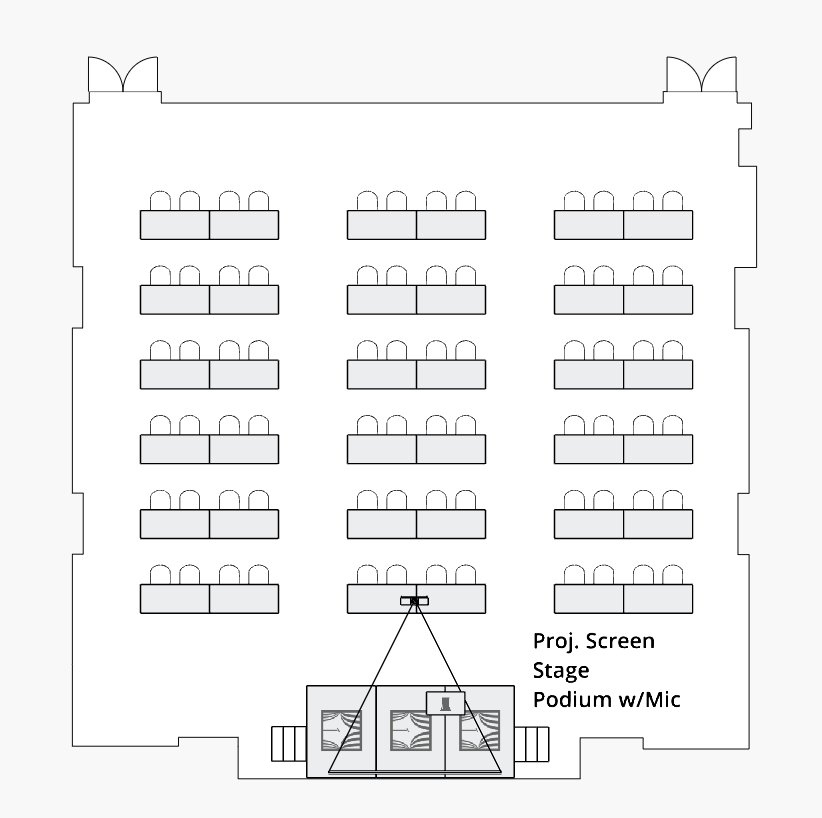
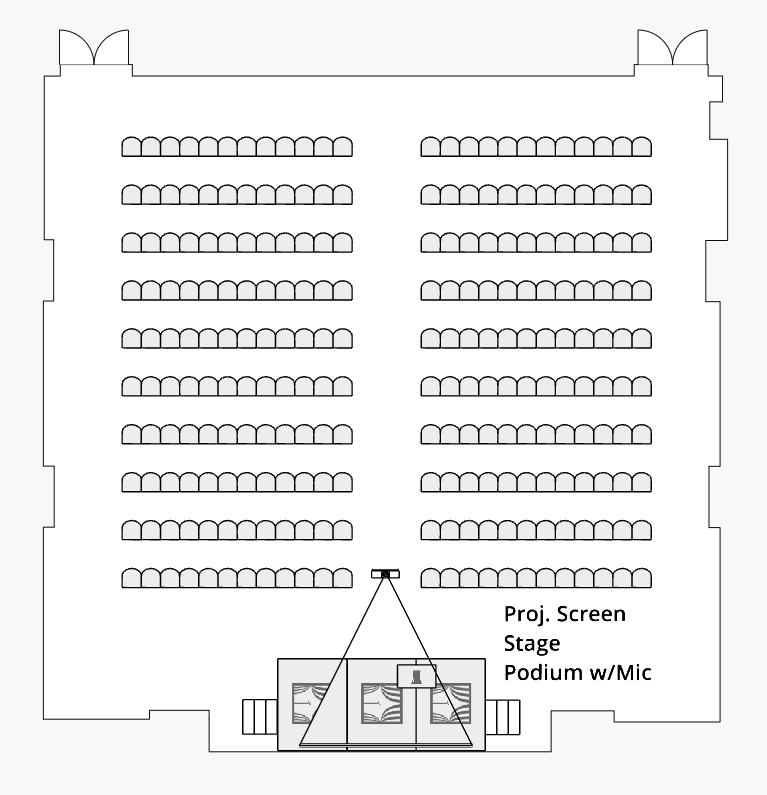


This large, fully configurable space frames beautiful views of campus with natural light from the south. Equipped with 5 projector screens, a hearing Loop system for hearing-impaired guests, theatrical lighting, and show power, this space is seamlessly customizable for any event.
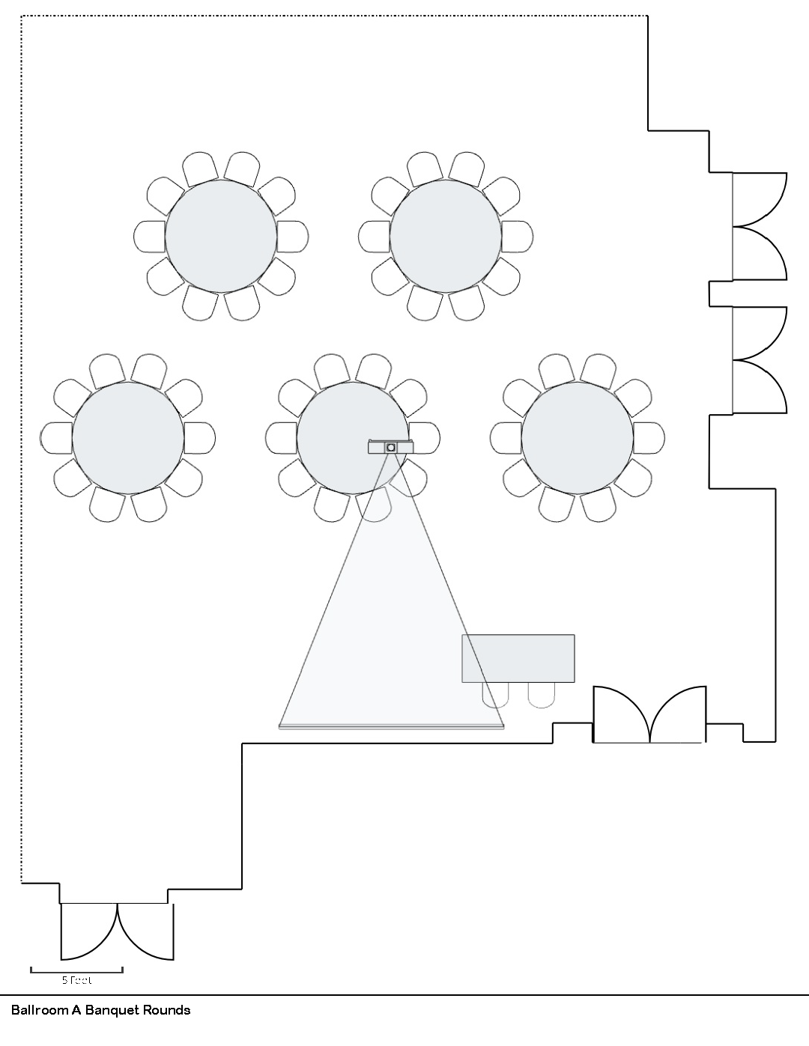
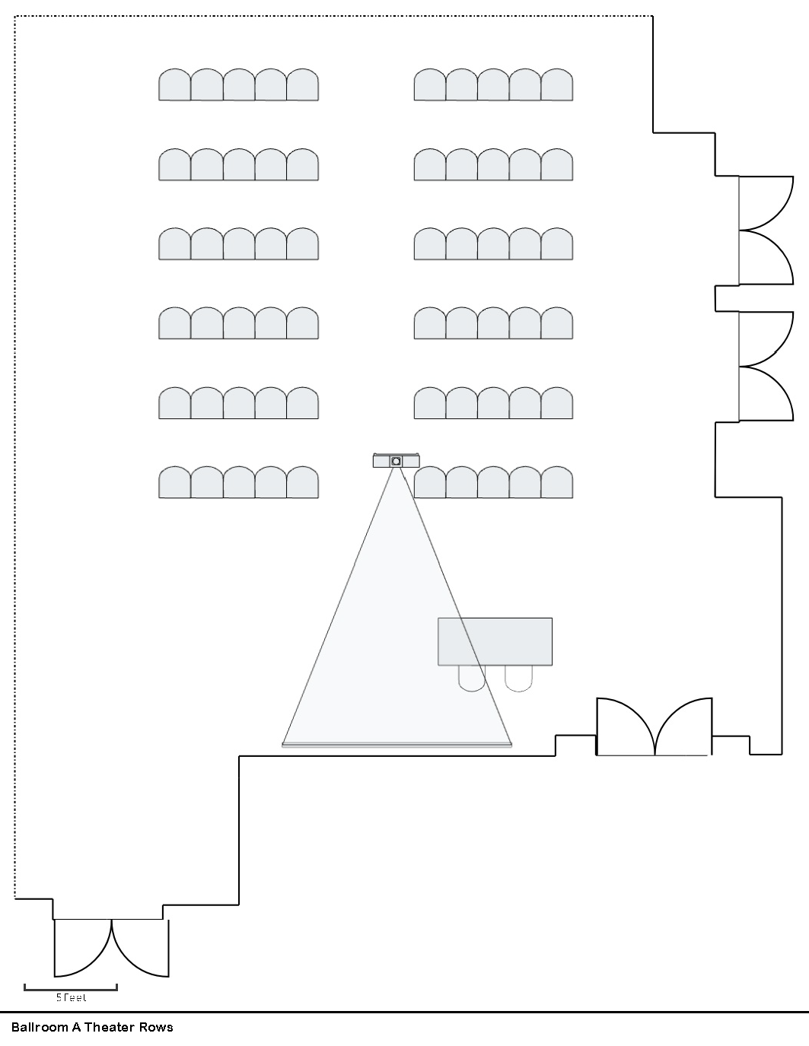
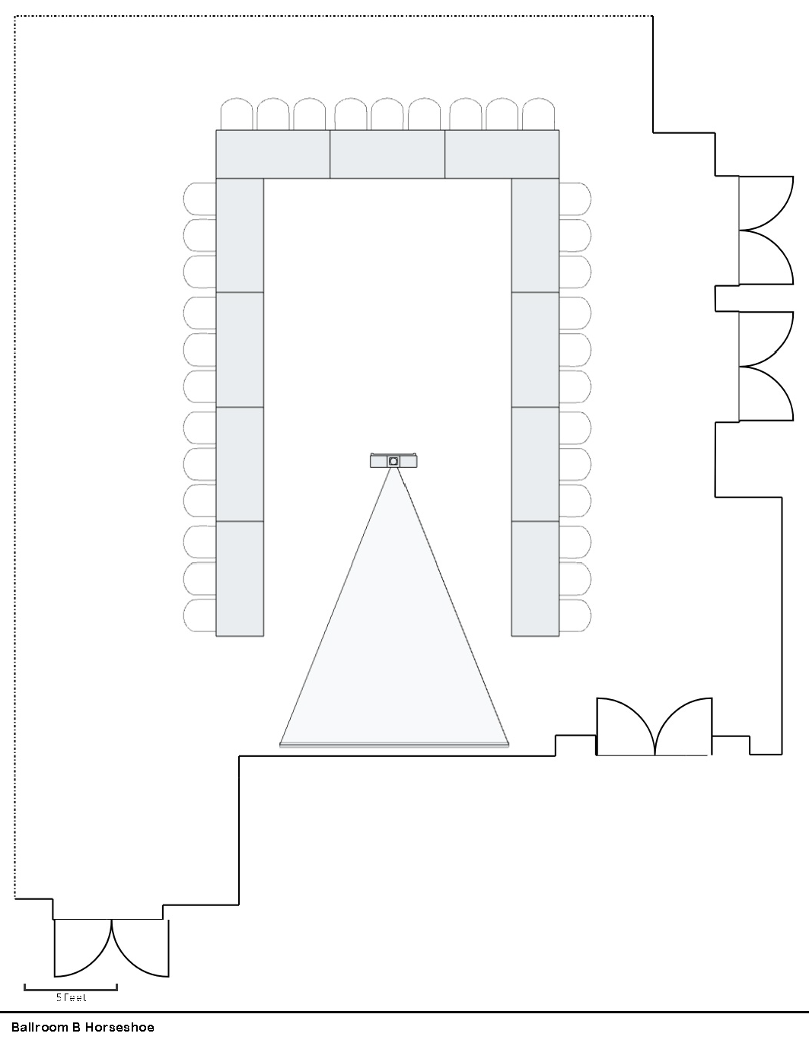
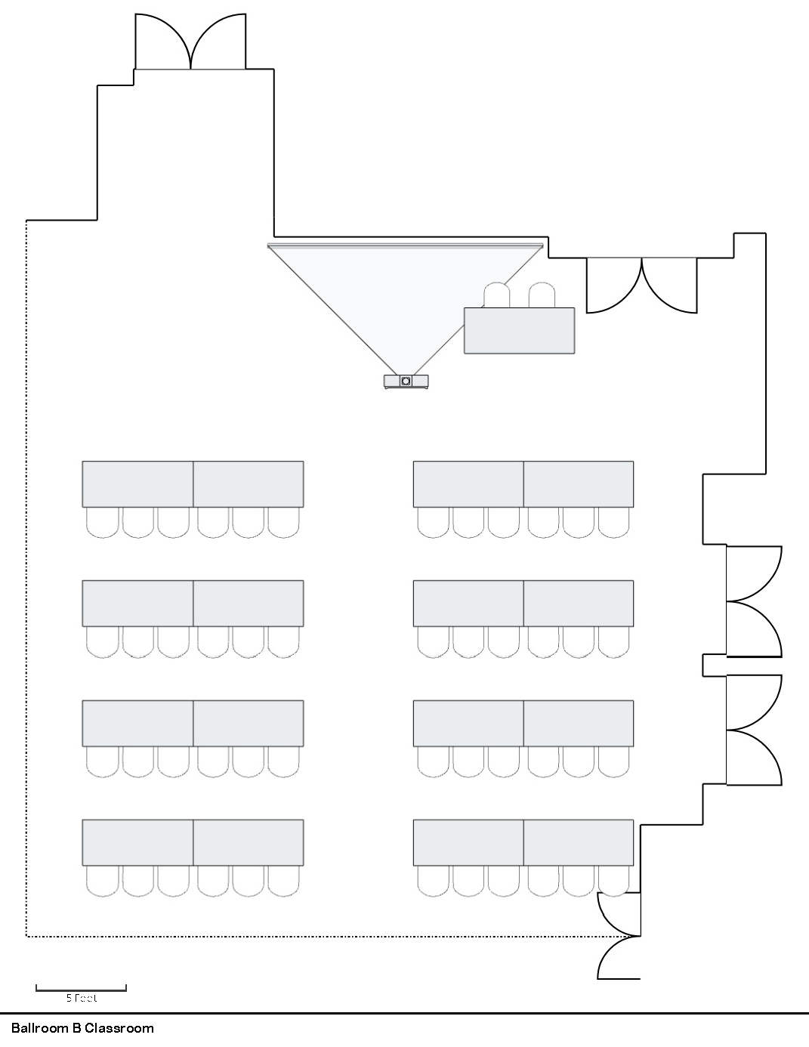
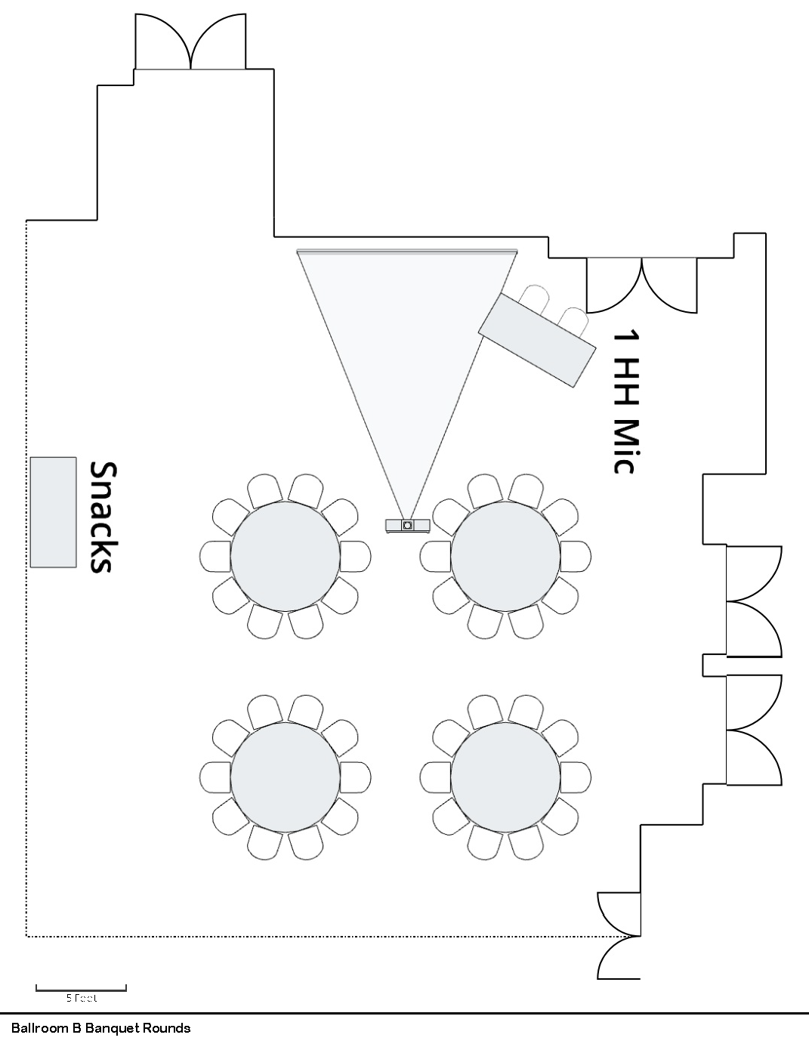

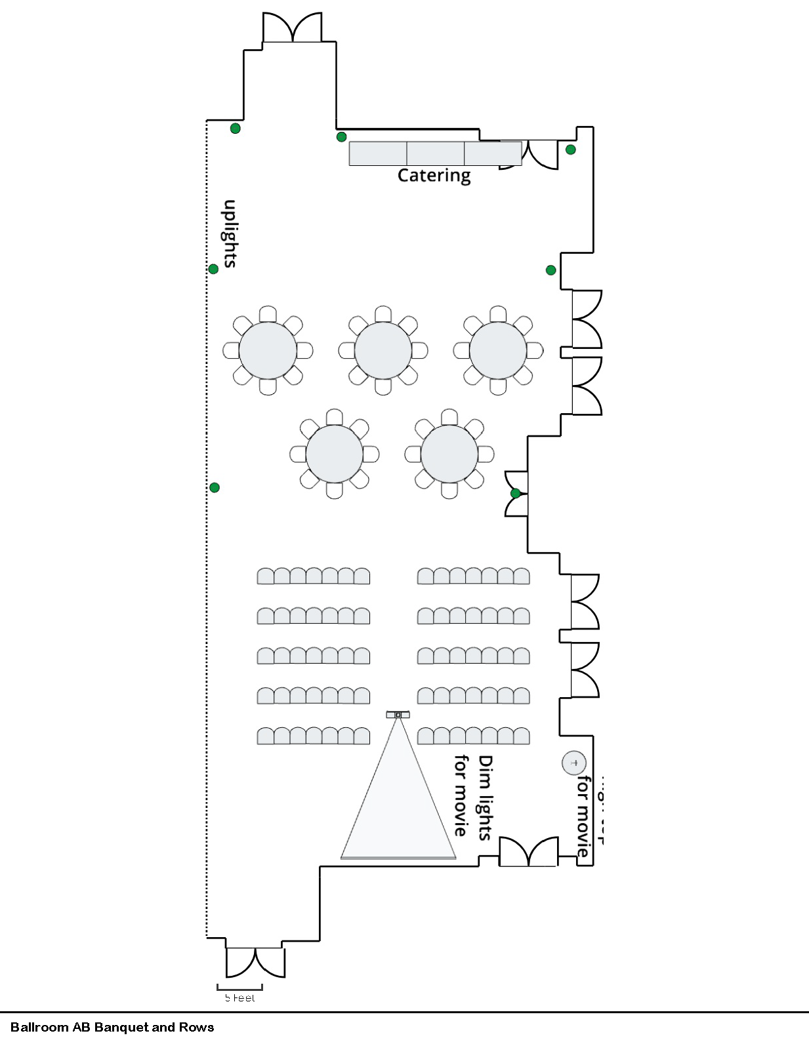
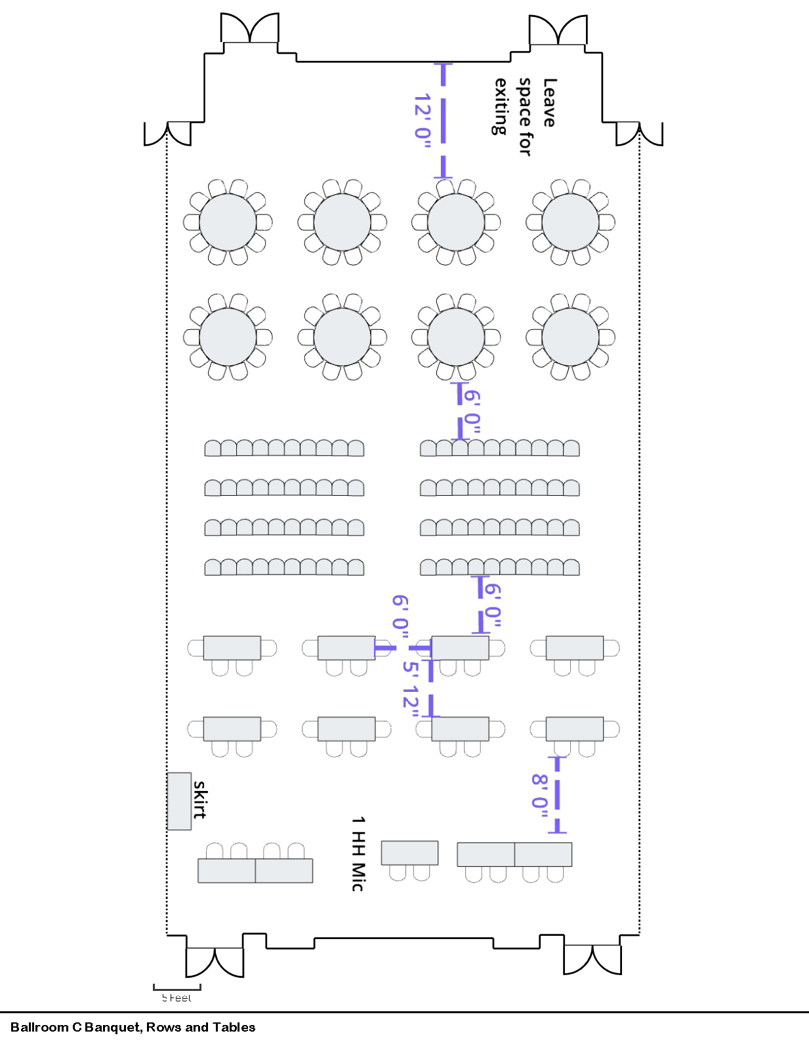
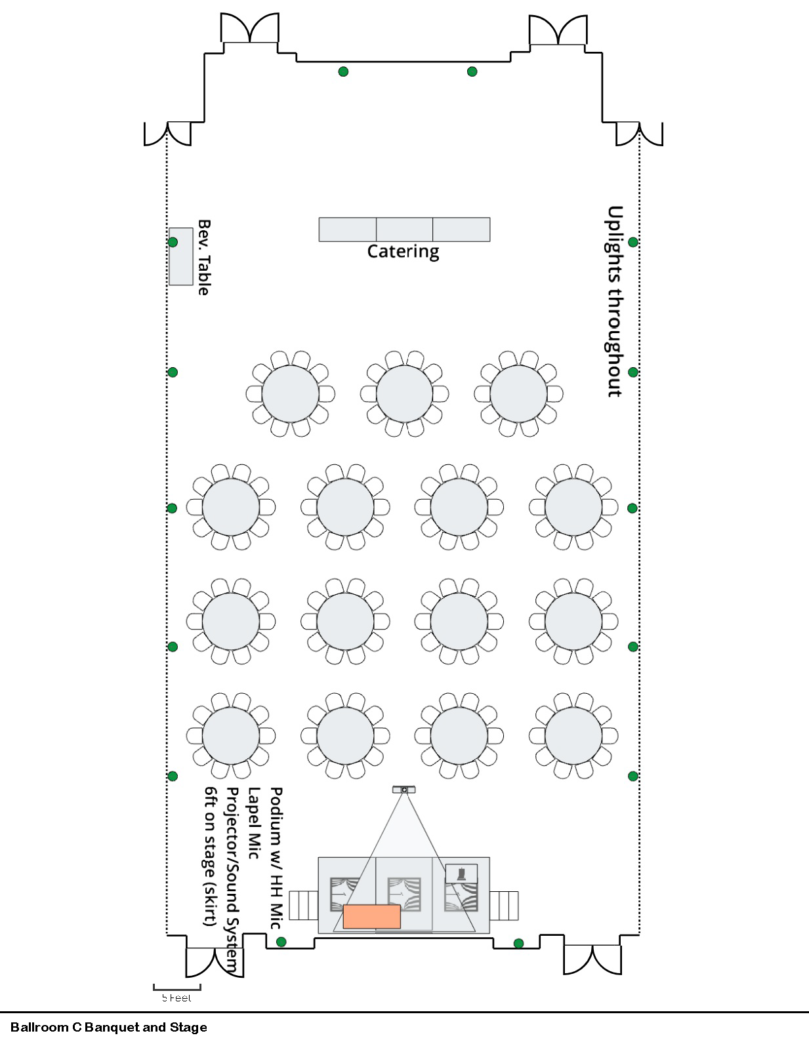
Please work with the reservations staff to create a diagram that matches your desired needs. Capacities are approximate estimates and will vary depending on the equipment setup and details. This table reflects adjusted estimates as of January 2025.
| Room/Square Footage | Open Square | Horseshoe | Classroom - 3 per table | Theater Rows | Banquet Rounds |
|---|---|---|---|---|---|
|
Ballroom 214 All -10,794 sq/ft |
- | - | 250 | 650 | 500 |
|
Ballroom 214 A - 1,516 sq/ft |
36 | 30 | 36 | 84 | 60 |
|
Ballroom 214 B - 1,551 sq/ft |
36 | 30 | 36 | 84 | 60 |
|
Ballroom 214 AB - 3,067 sq/ft |
- | - | 72 | 196 | 120 |
|
Ballroom 214 C - 4,597 sq/ft |
- | - | 126 | 270 | 240 |
|
Ballroom 214 ABC - 7,664 sq/ft |
- | - | 189 | 420 | 340 |
|
Ballroom 214 D - 3,130 sq/ft |
- | - | 72 | 168 | 150 |
|
Ballroom 214 CD - 7,786 sq/ft |
- | - | 180 | 500 | 350 |


Ballrooms A, B and AB Gallery and Diagrams
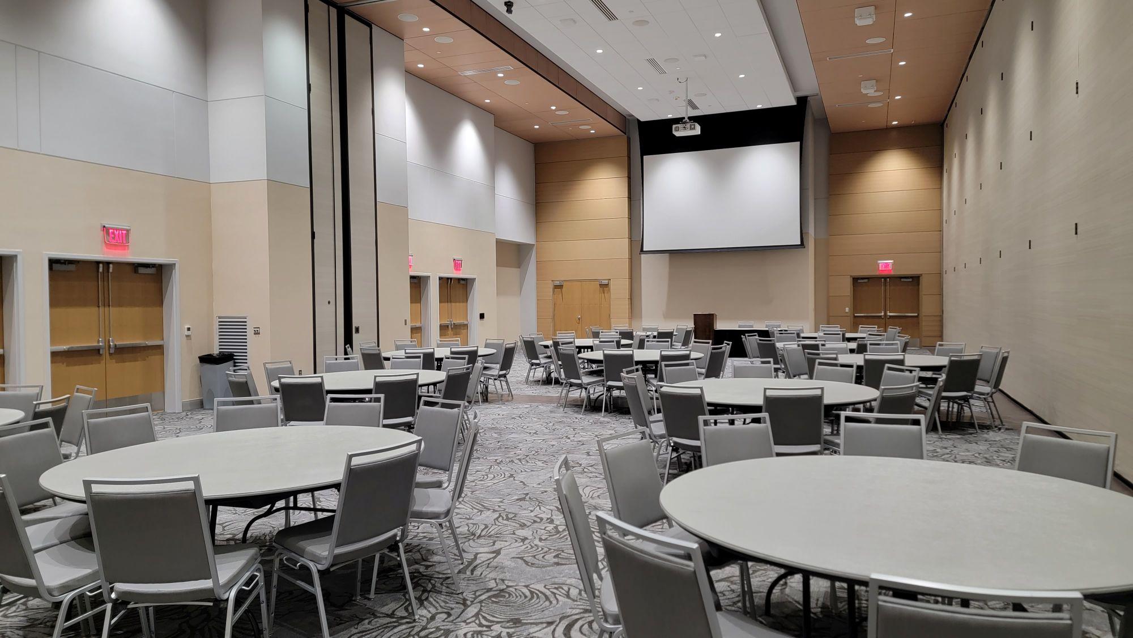


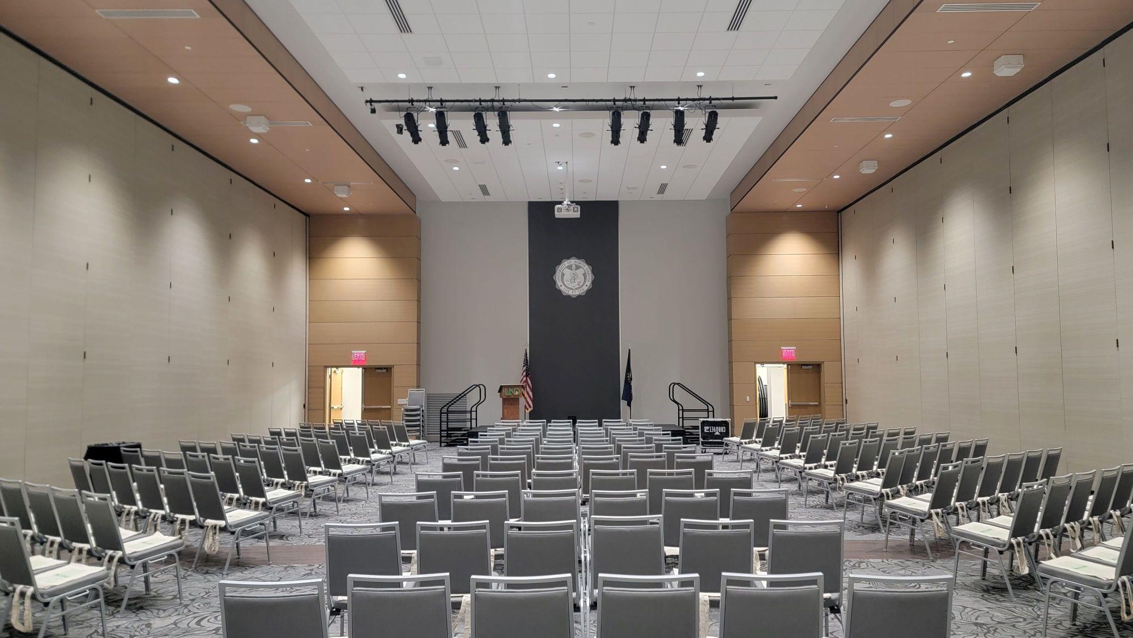
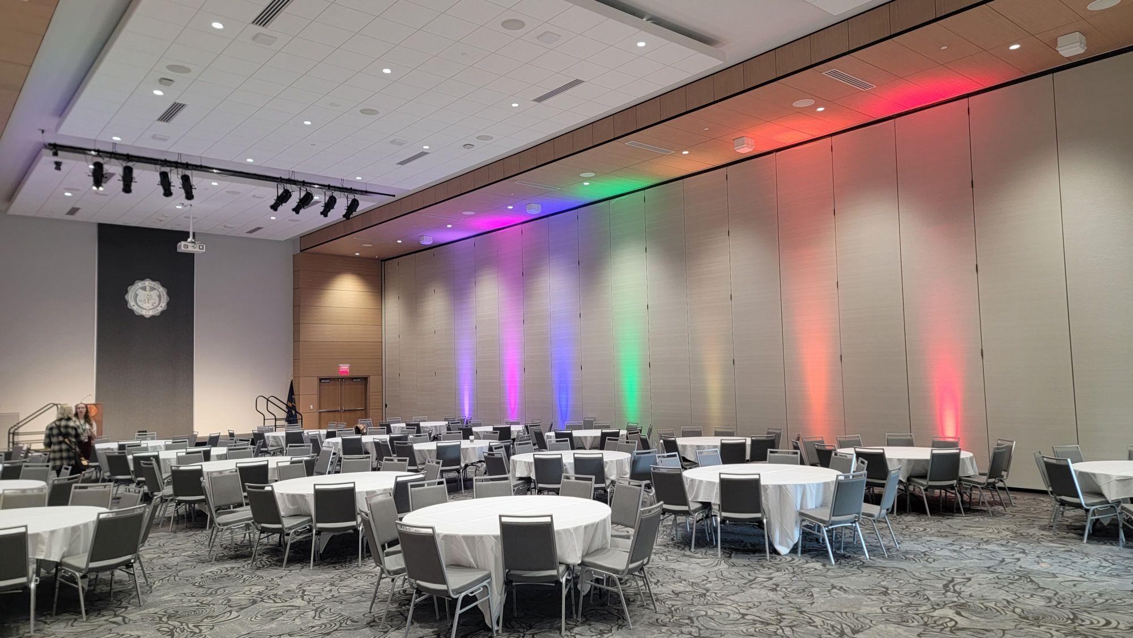
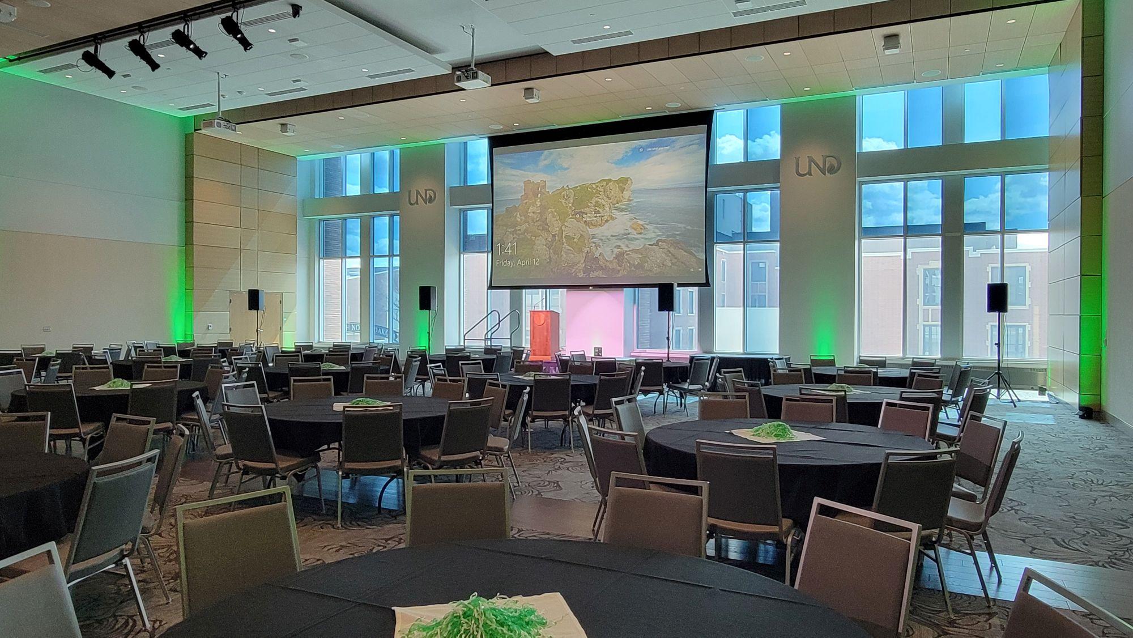
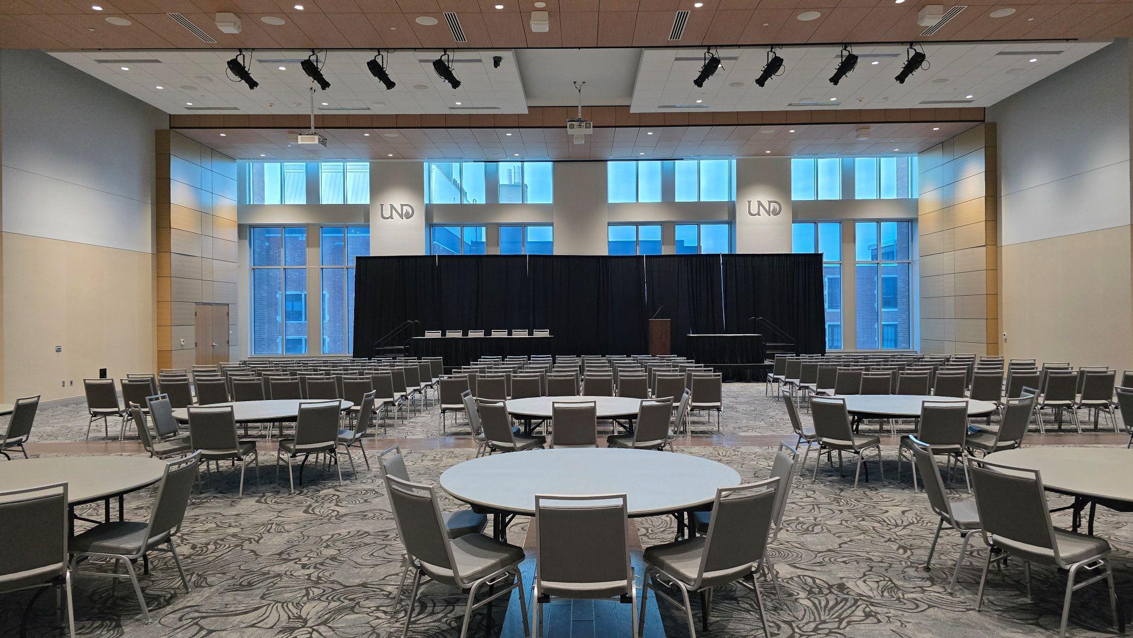
Ballrooms C, D and CD Gallery and Diagrams
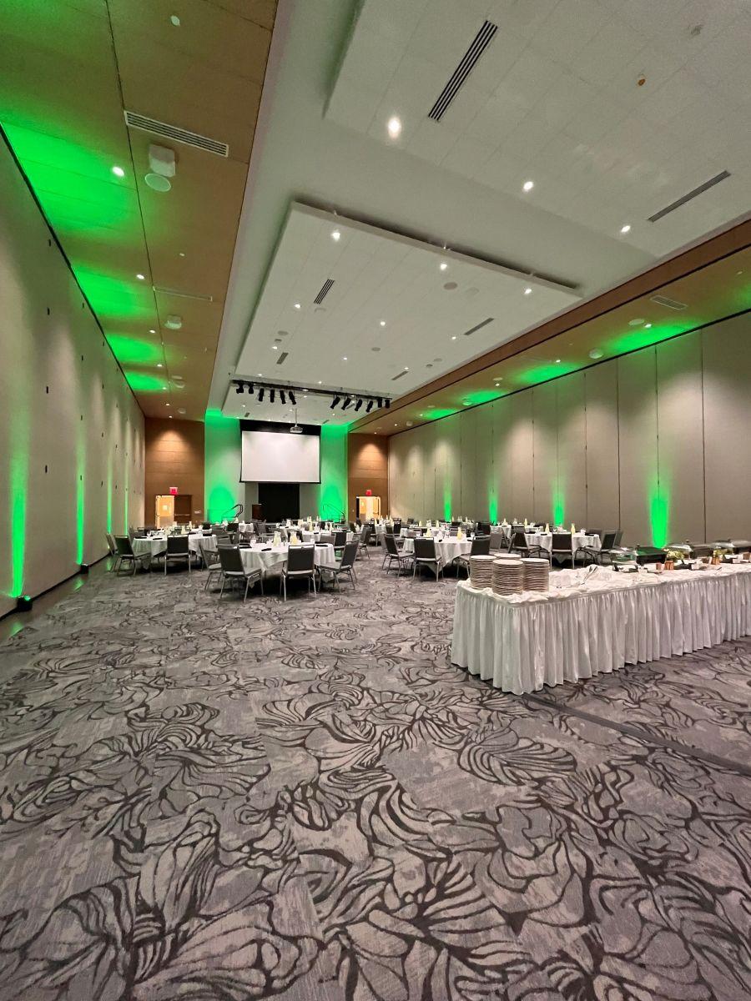
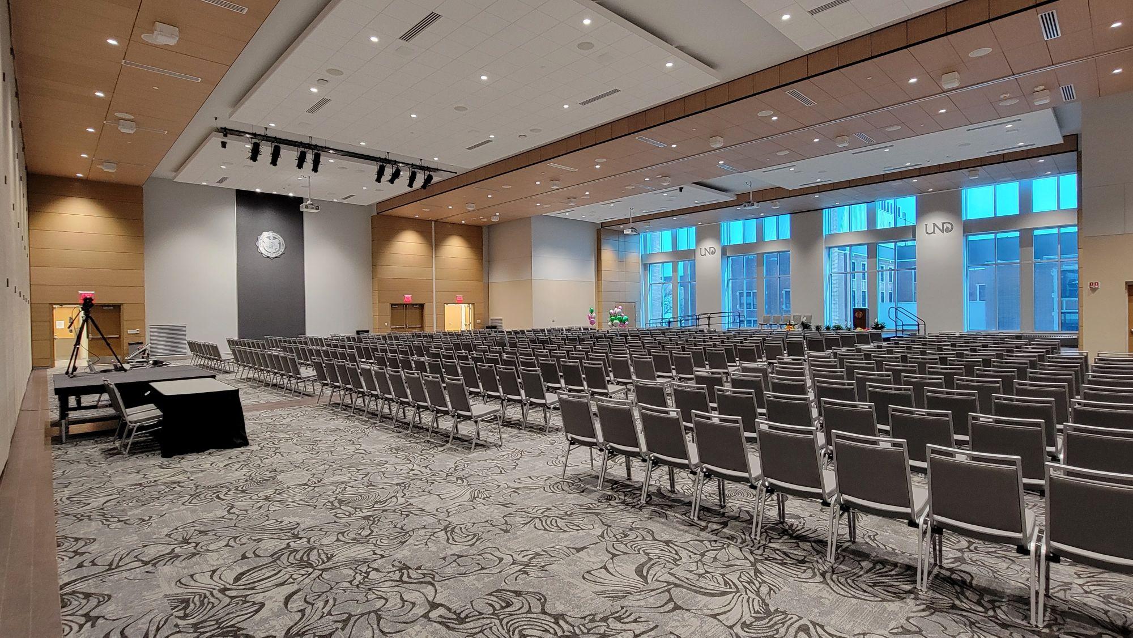
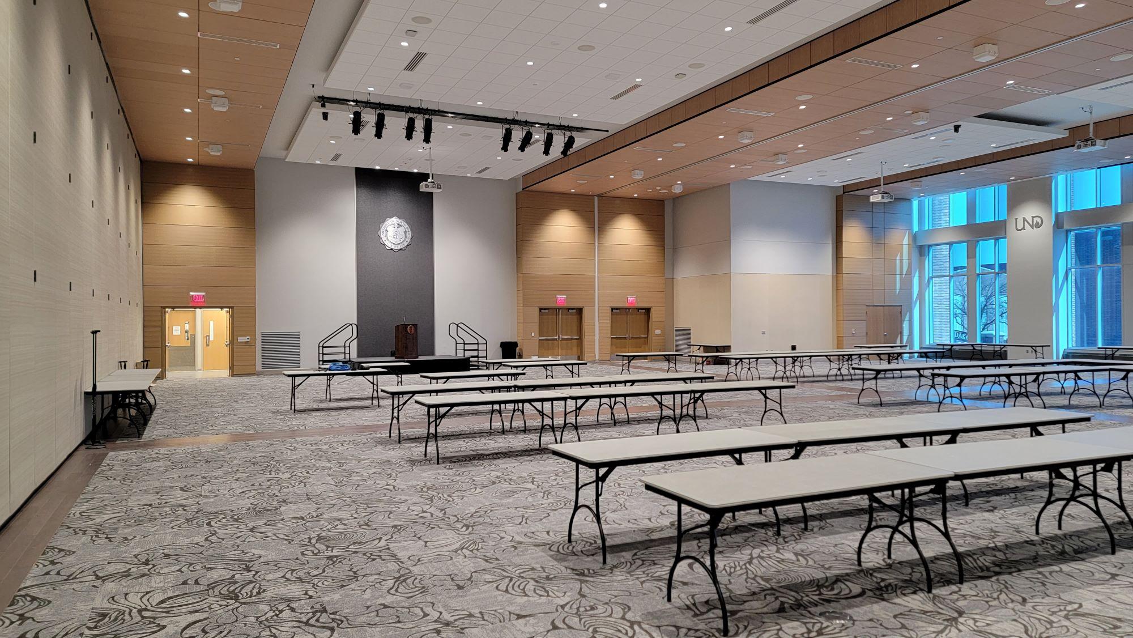
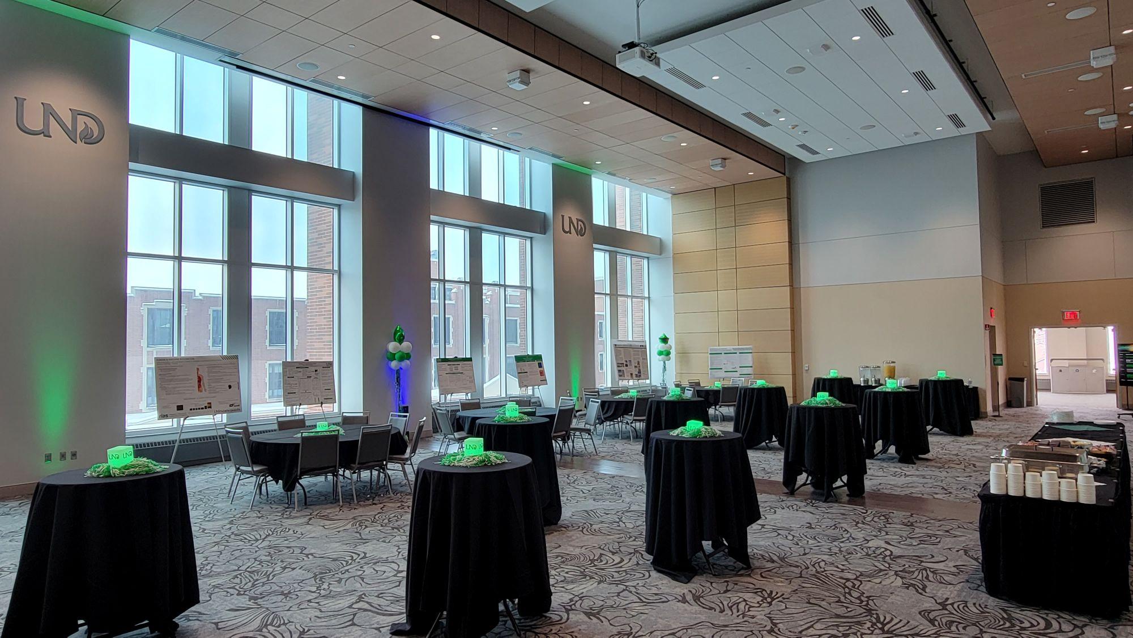
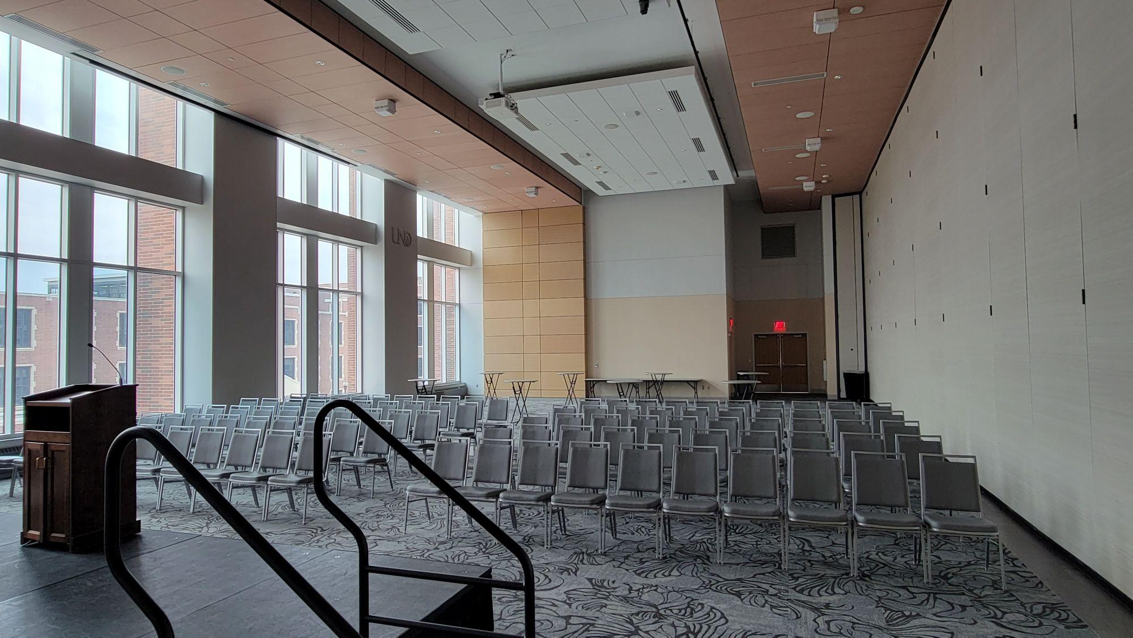
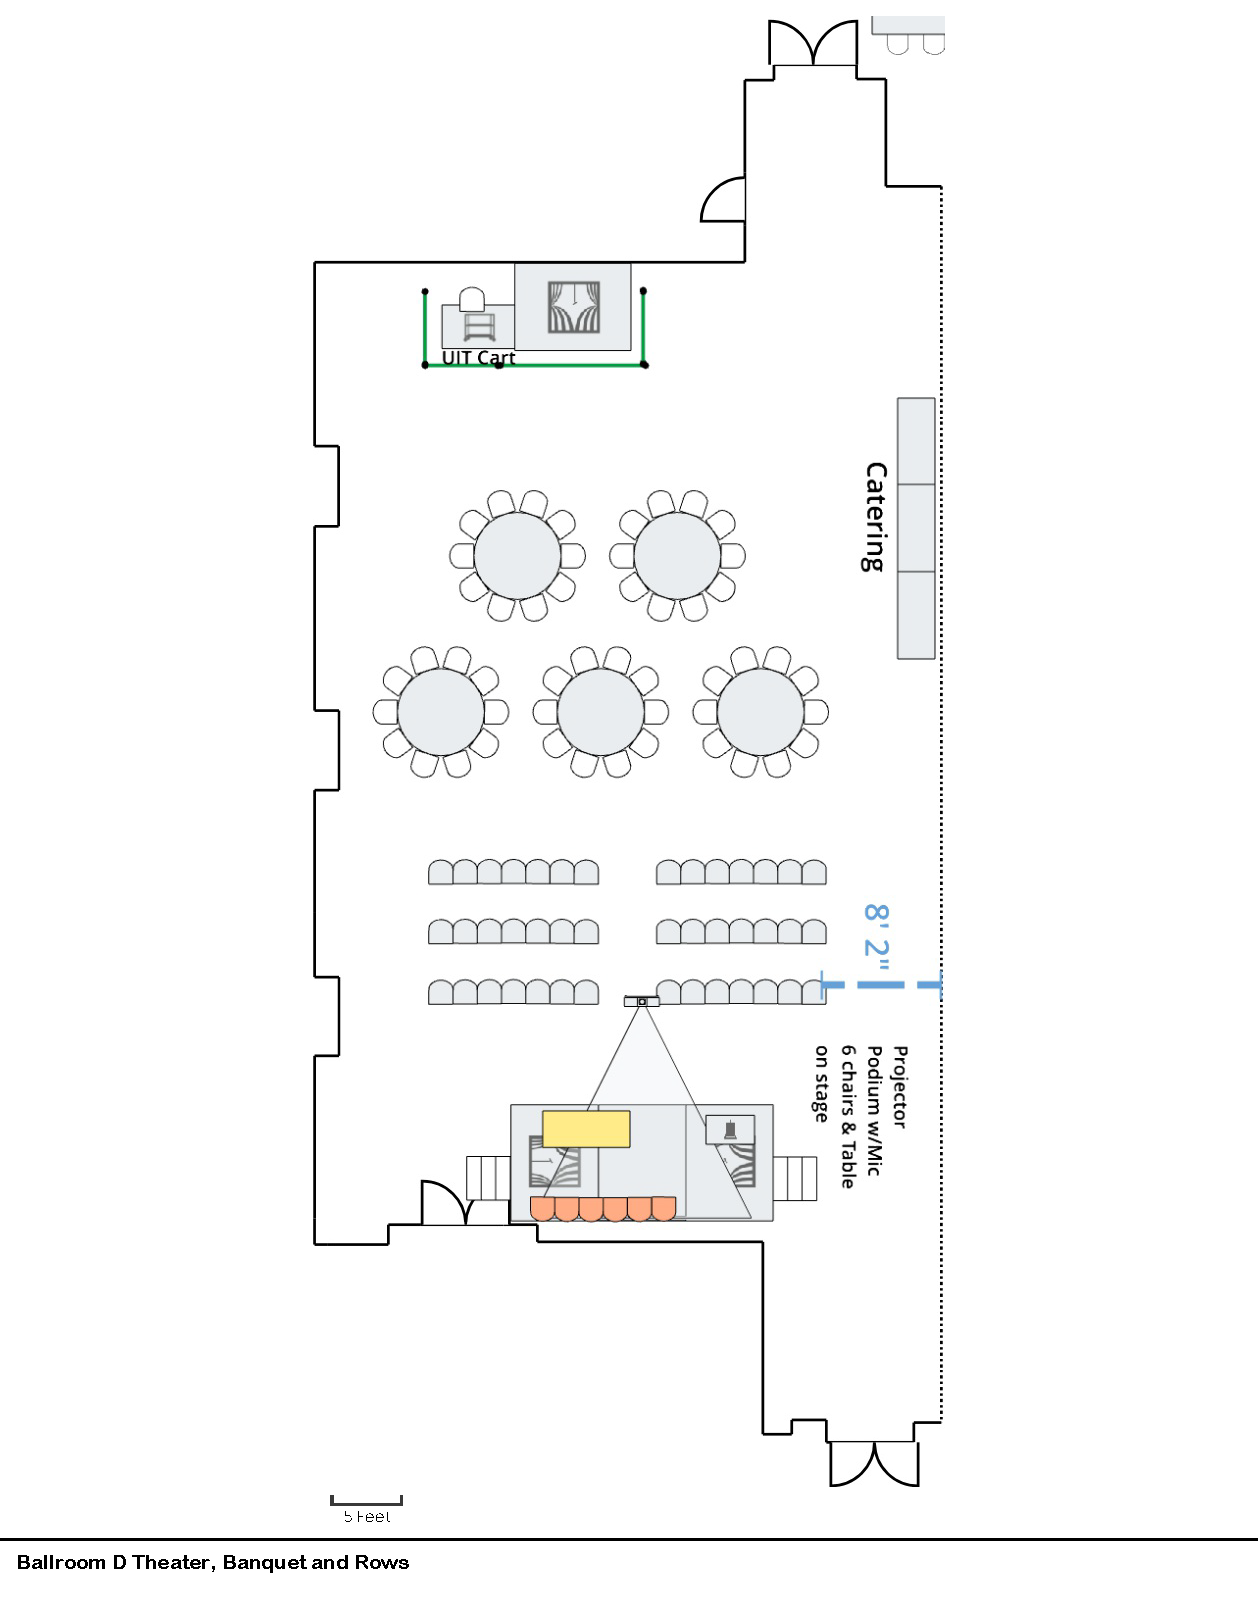
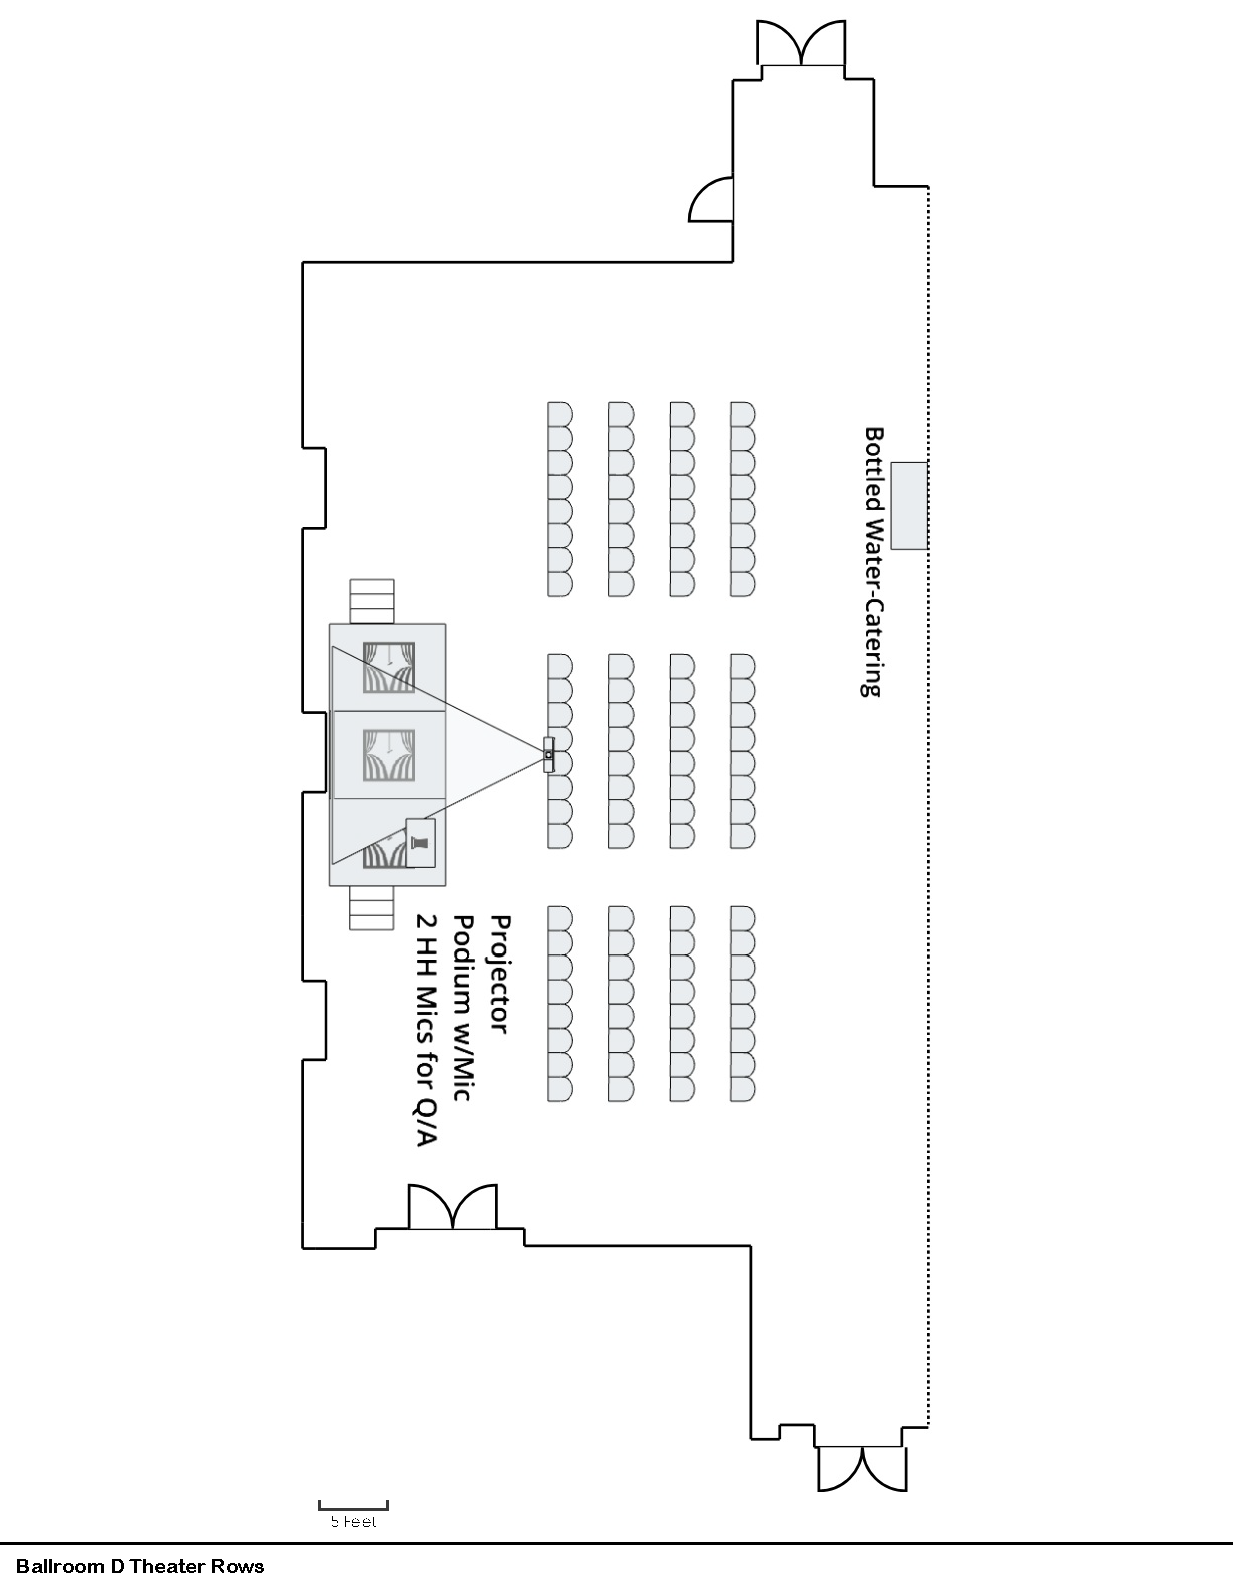
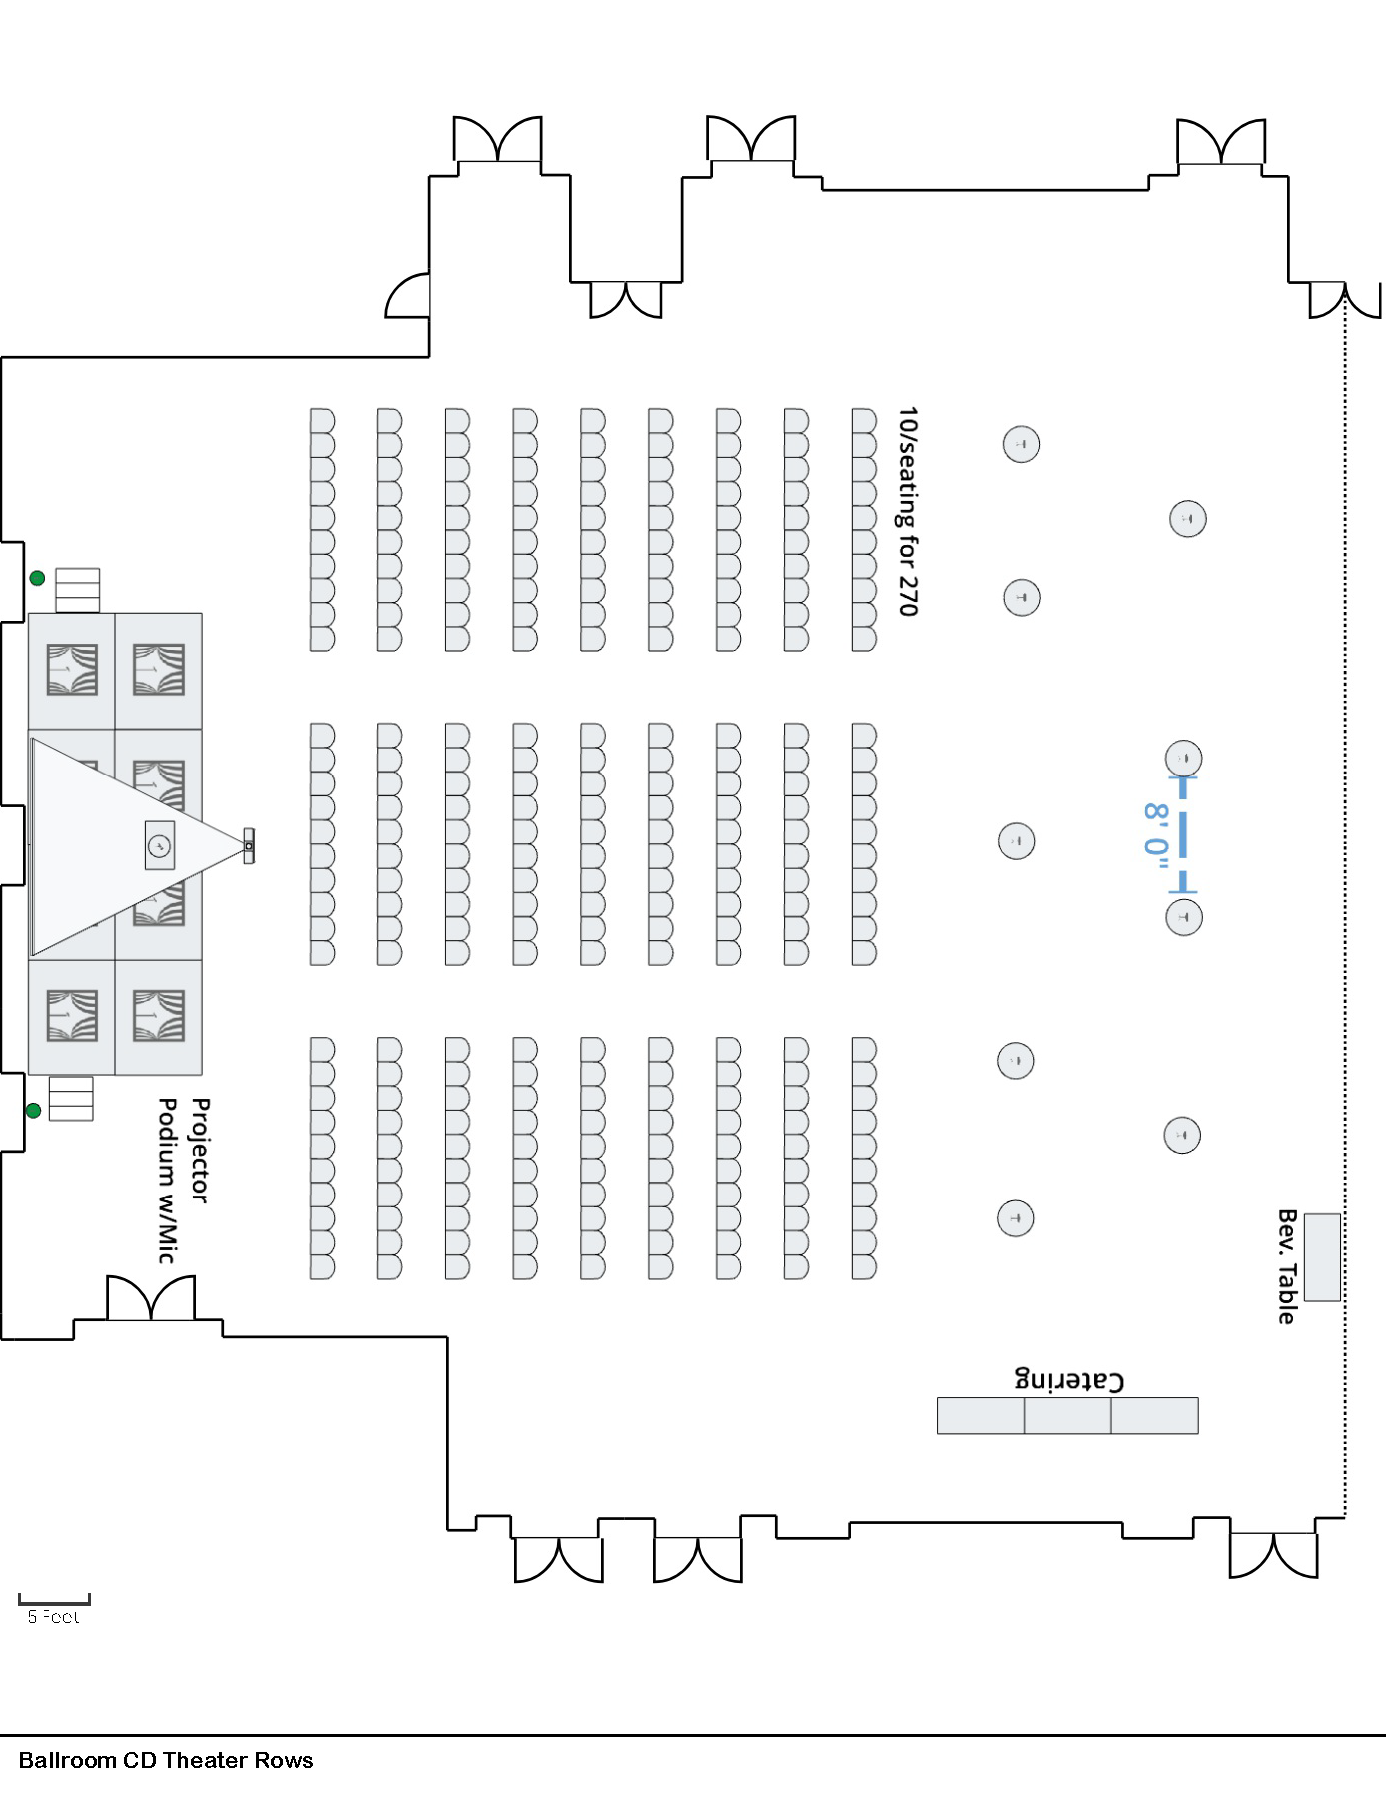

Full Ballroom Gallery and Diagrams
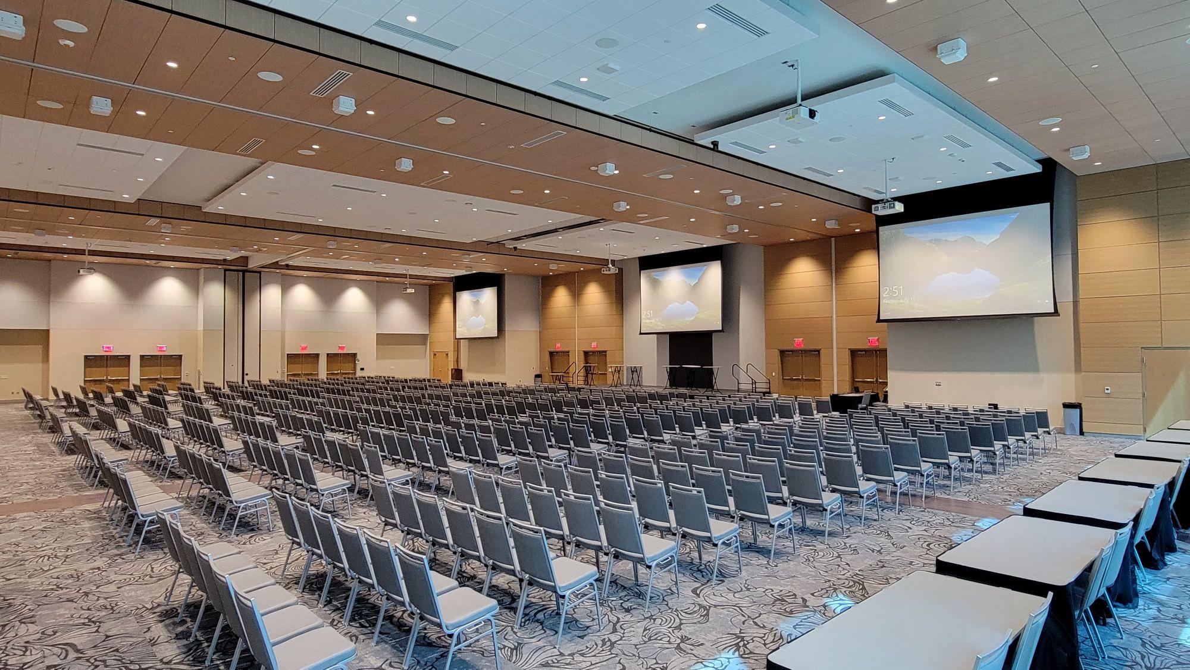
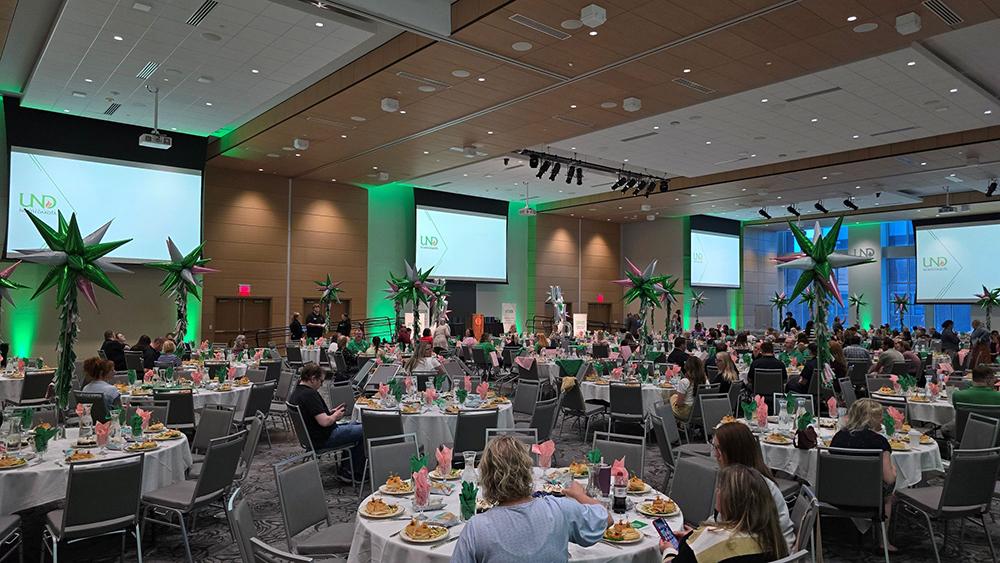
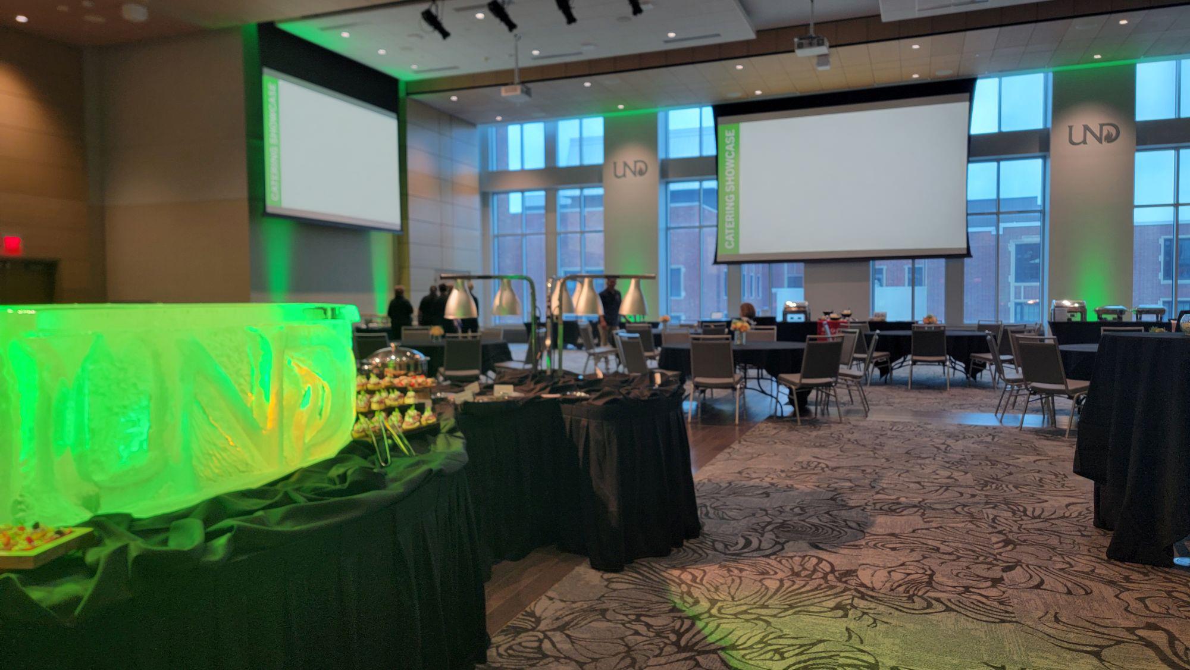
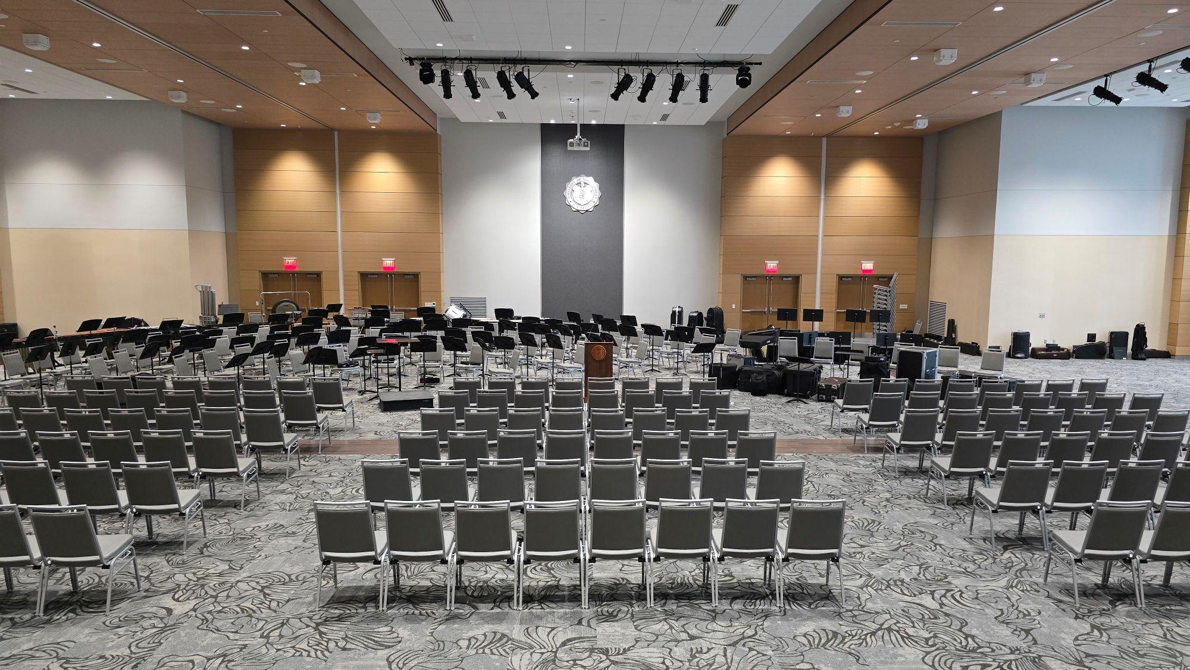
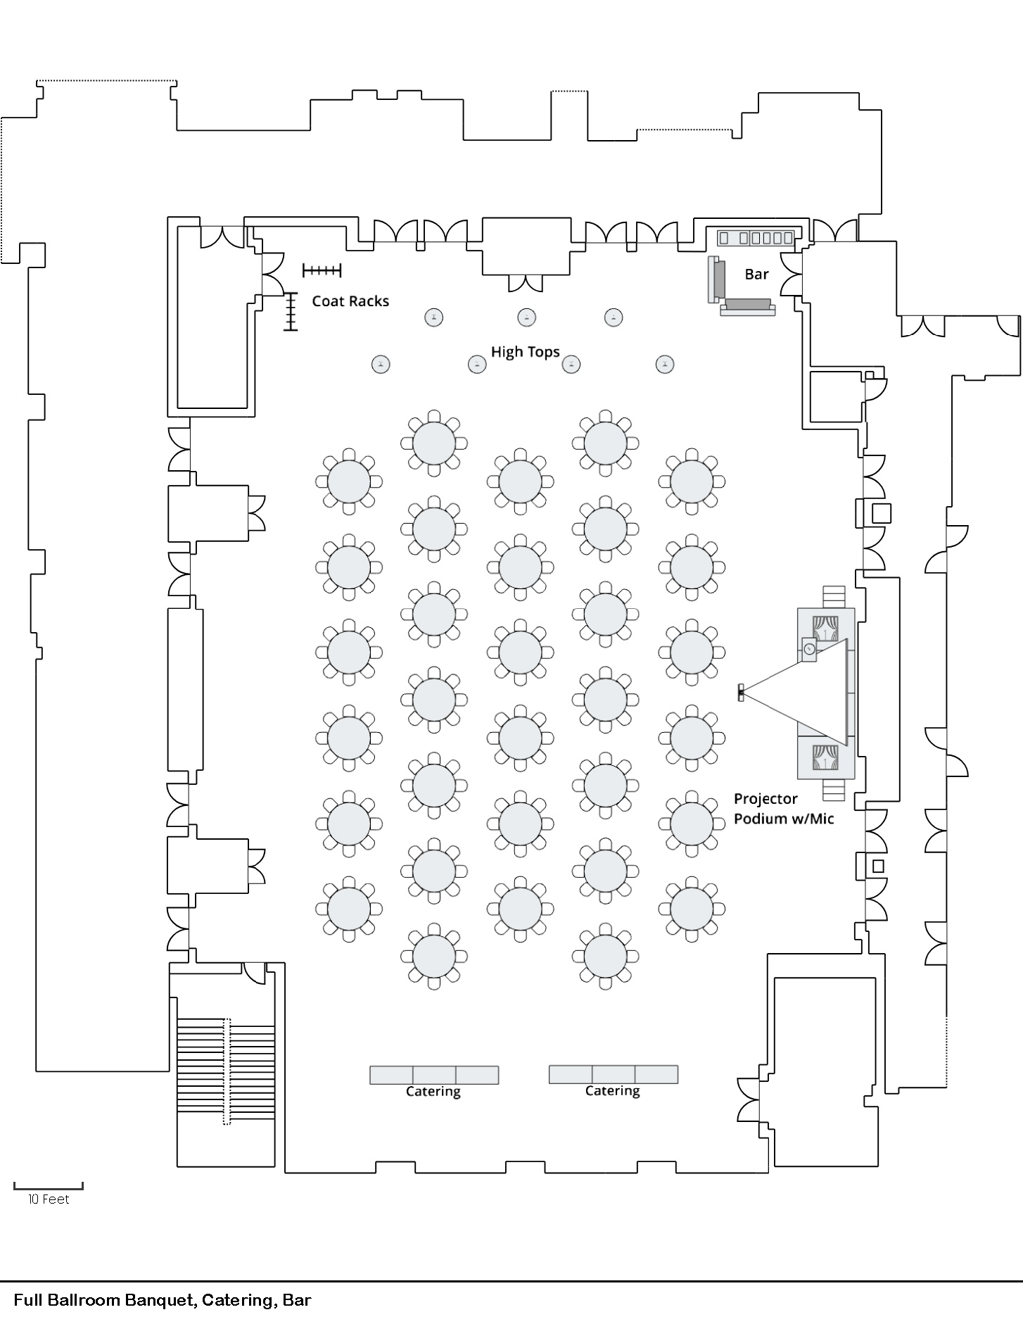
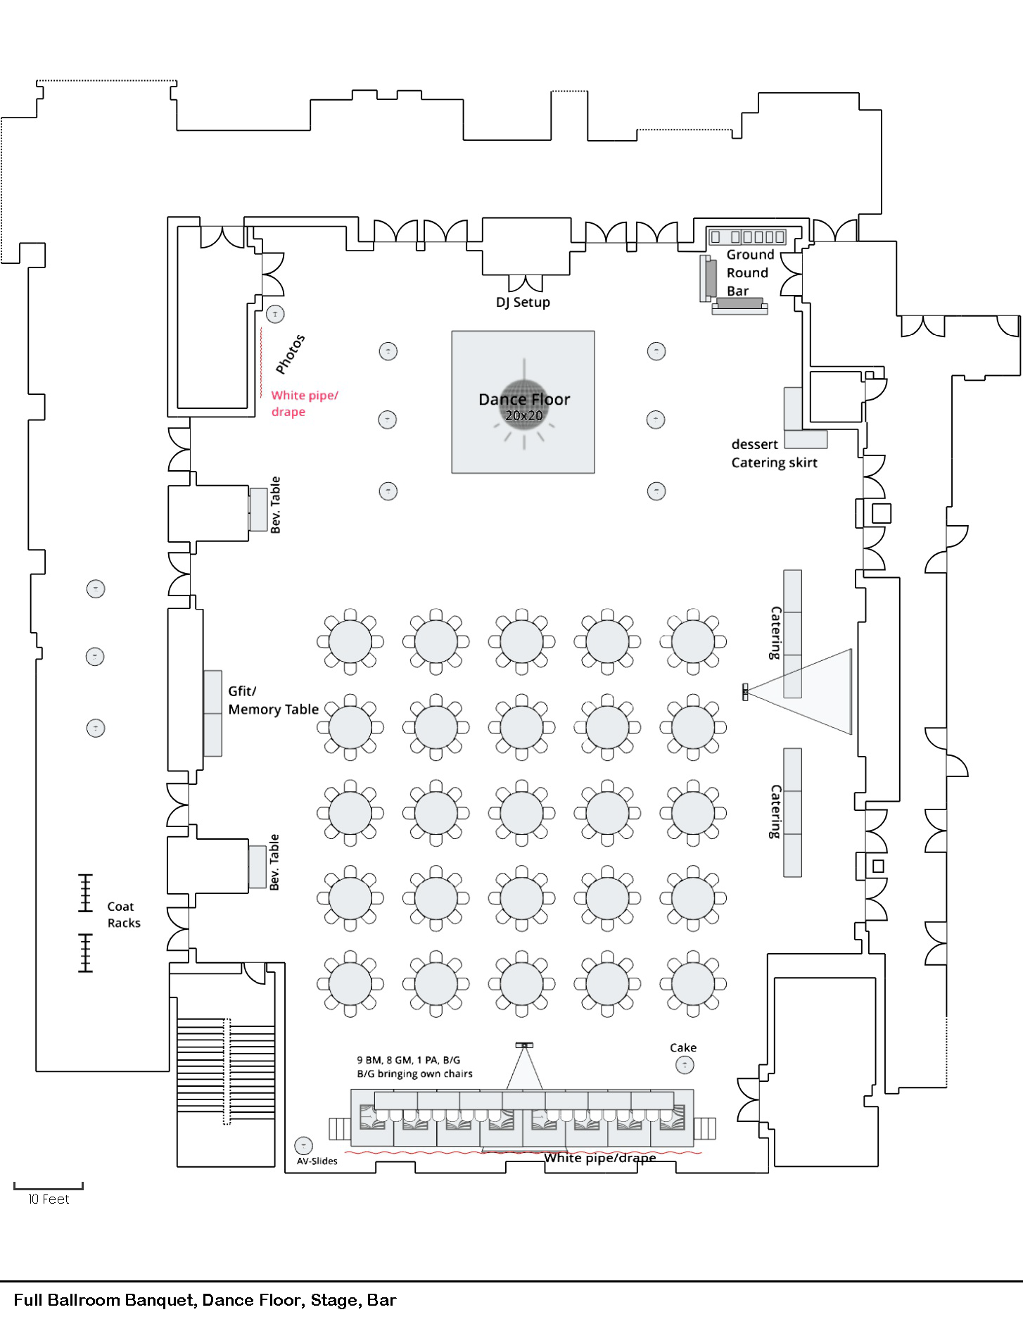
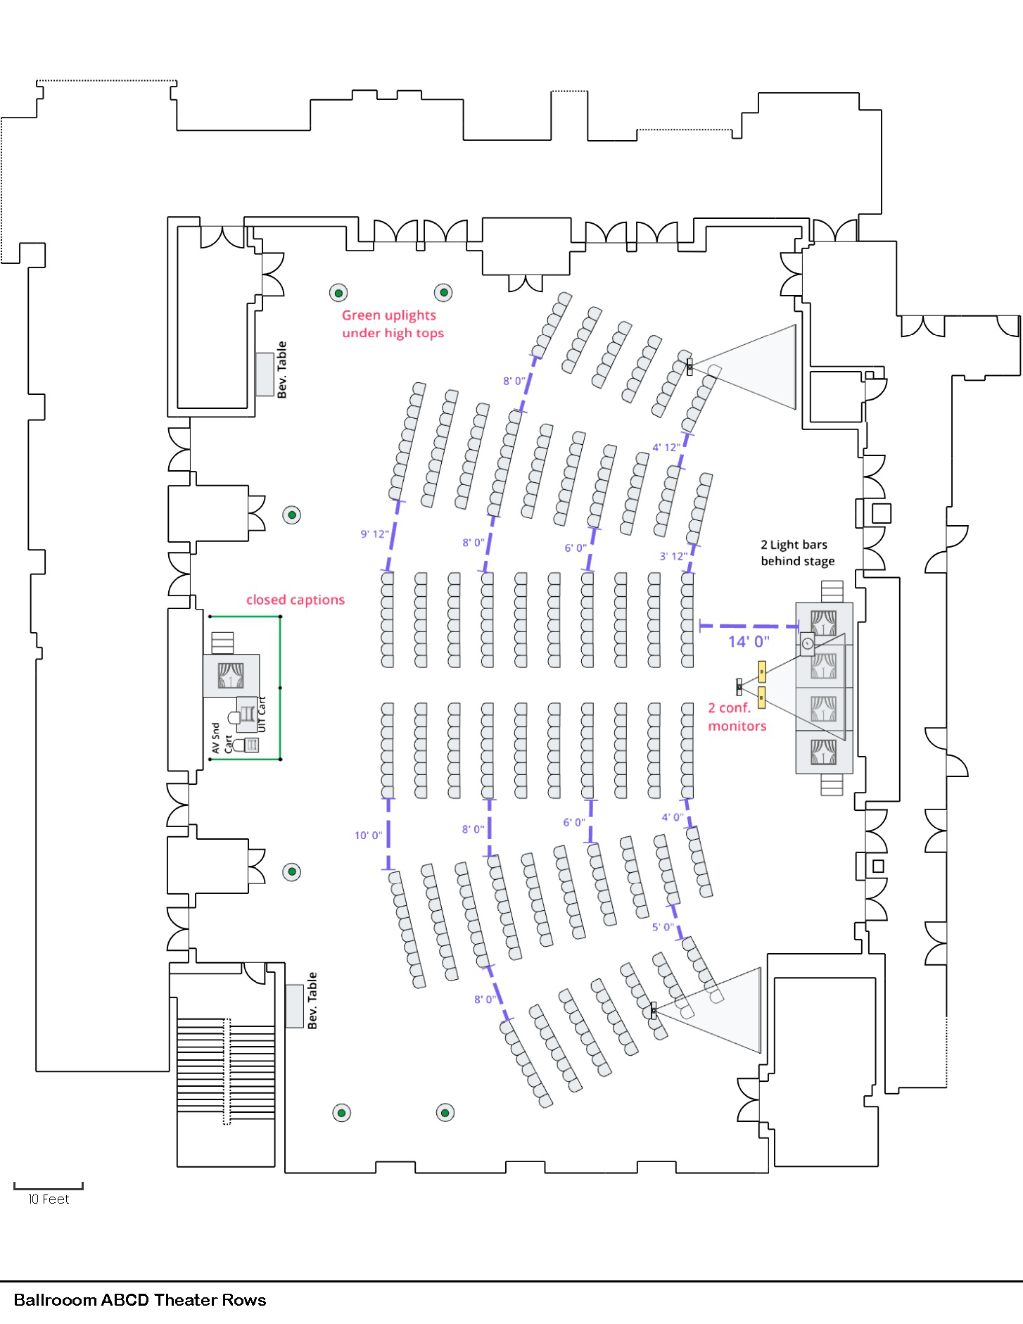
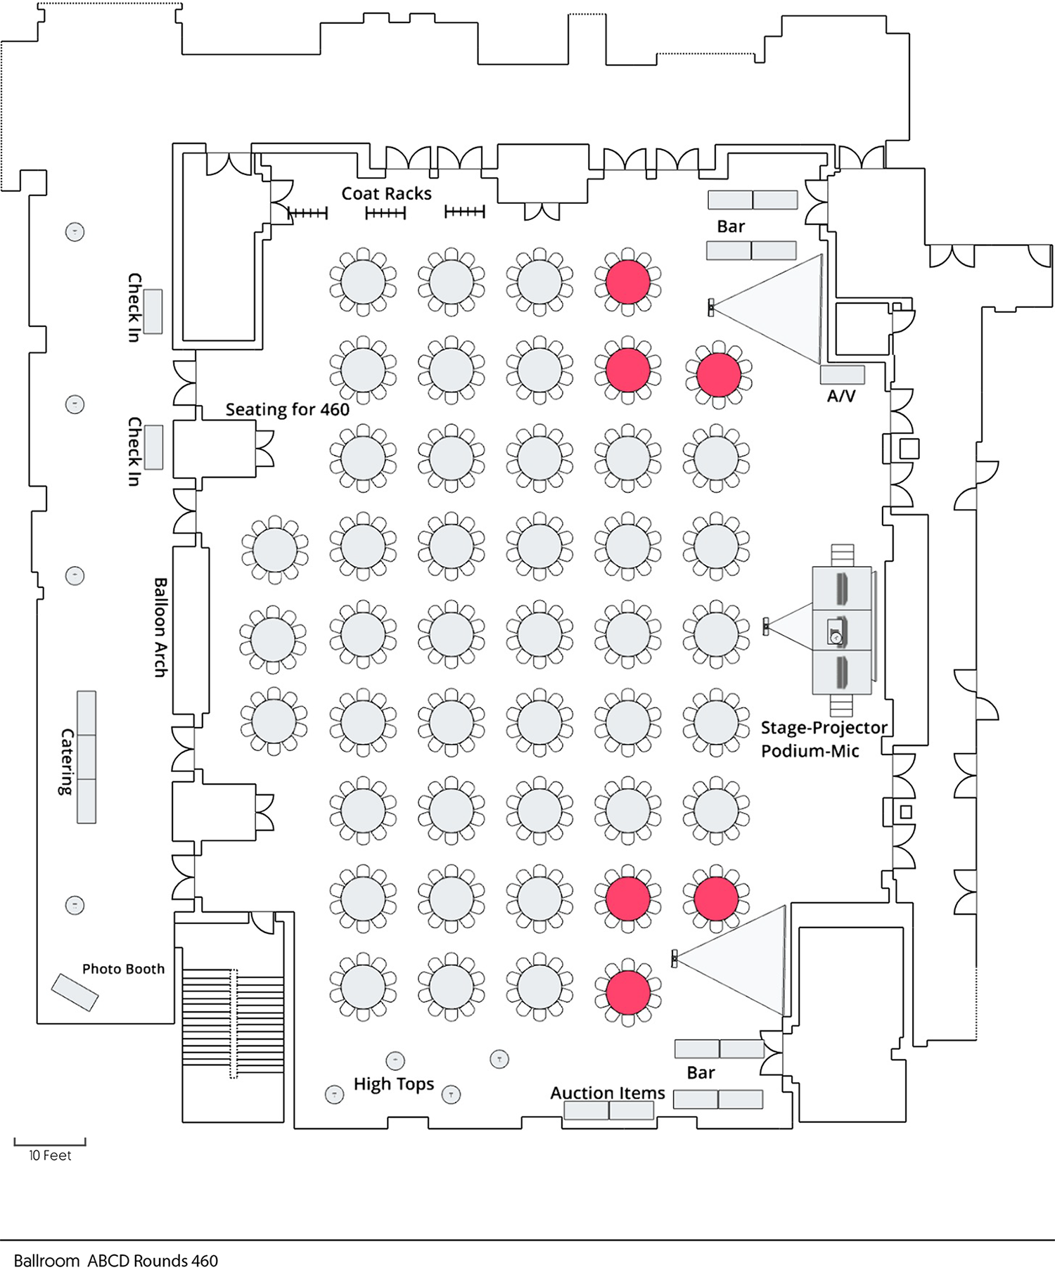


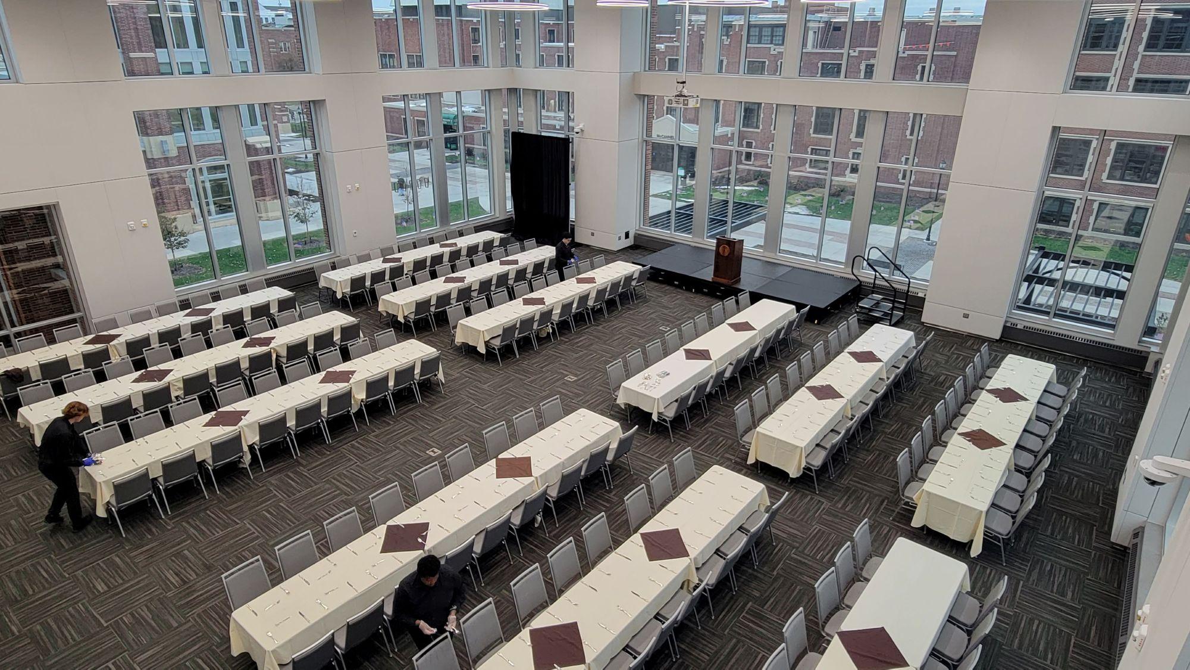
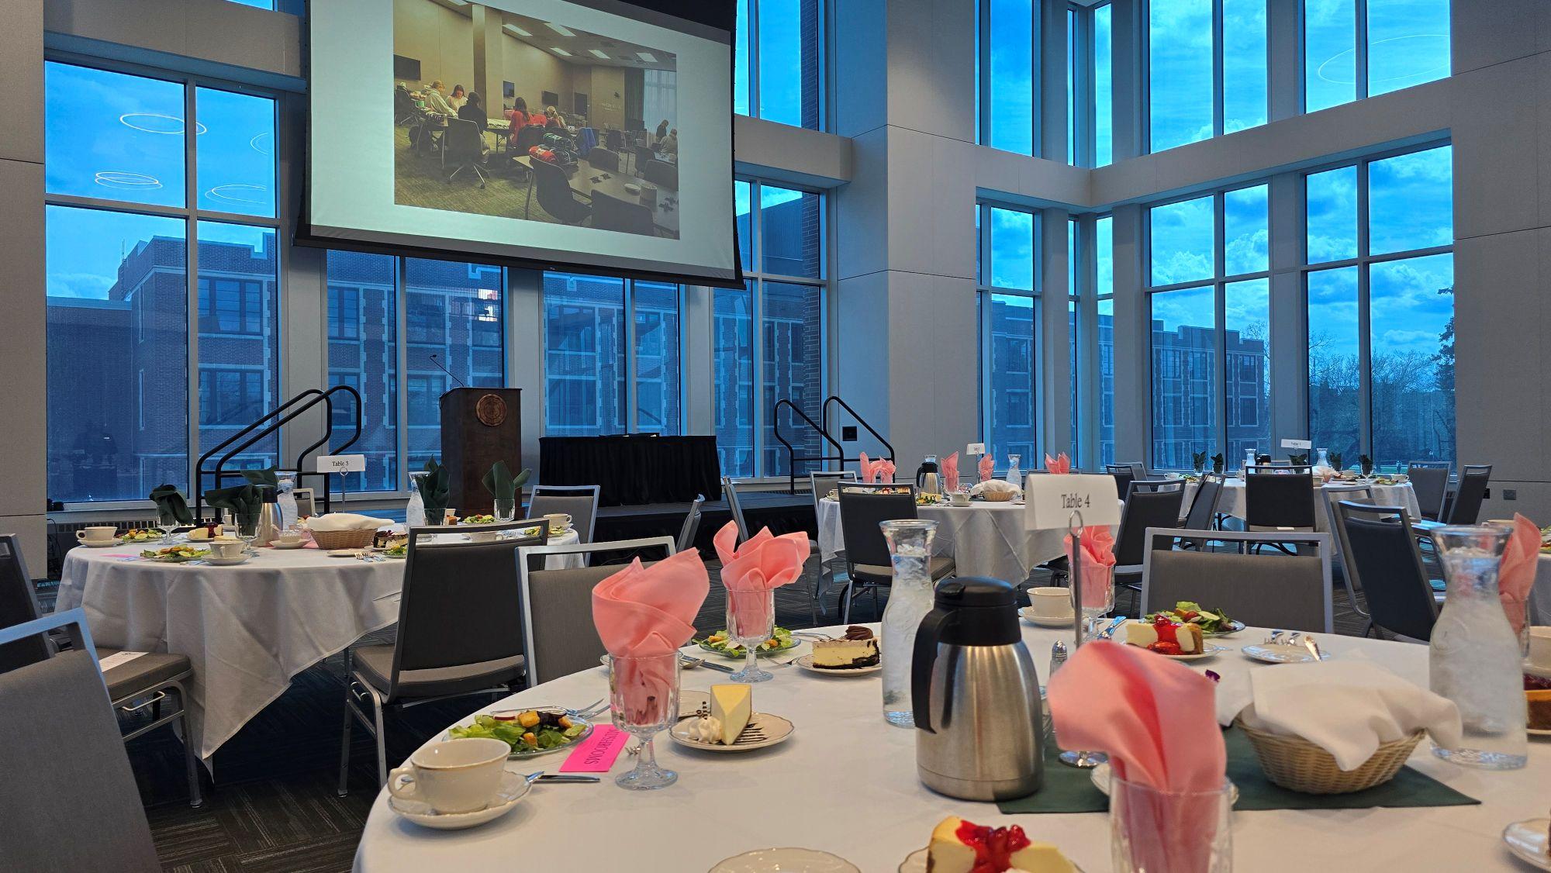


This medium, fully configurable space boasts abundant natural light and sweeping views of campus. Equipped with a projector screen, a hearing Loop system for hearing-impaired guests, theatrical lighting, show power, and a production/media balcony, this space is seamlessly customizable for any event.
Please work with the reservations staff to create a diagram that matches your desired needs. Capacities are approximate estimations and will vary depending on setup equipment and details. This table reflects adjusted estimates as of January 2025.
Space Square Footage: 3921
A hearing Loop system is available for hearing-impaired guests in both Ballrooms.
| Room/Square Footage | Classroom - 3 per table | Theater Rows | Banquet Rounds |
|---|---|---|---|
| Henry Family Ballroom 220 | 102 | 240 | 160 |
Room Setup Photos

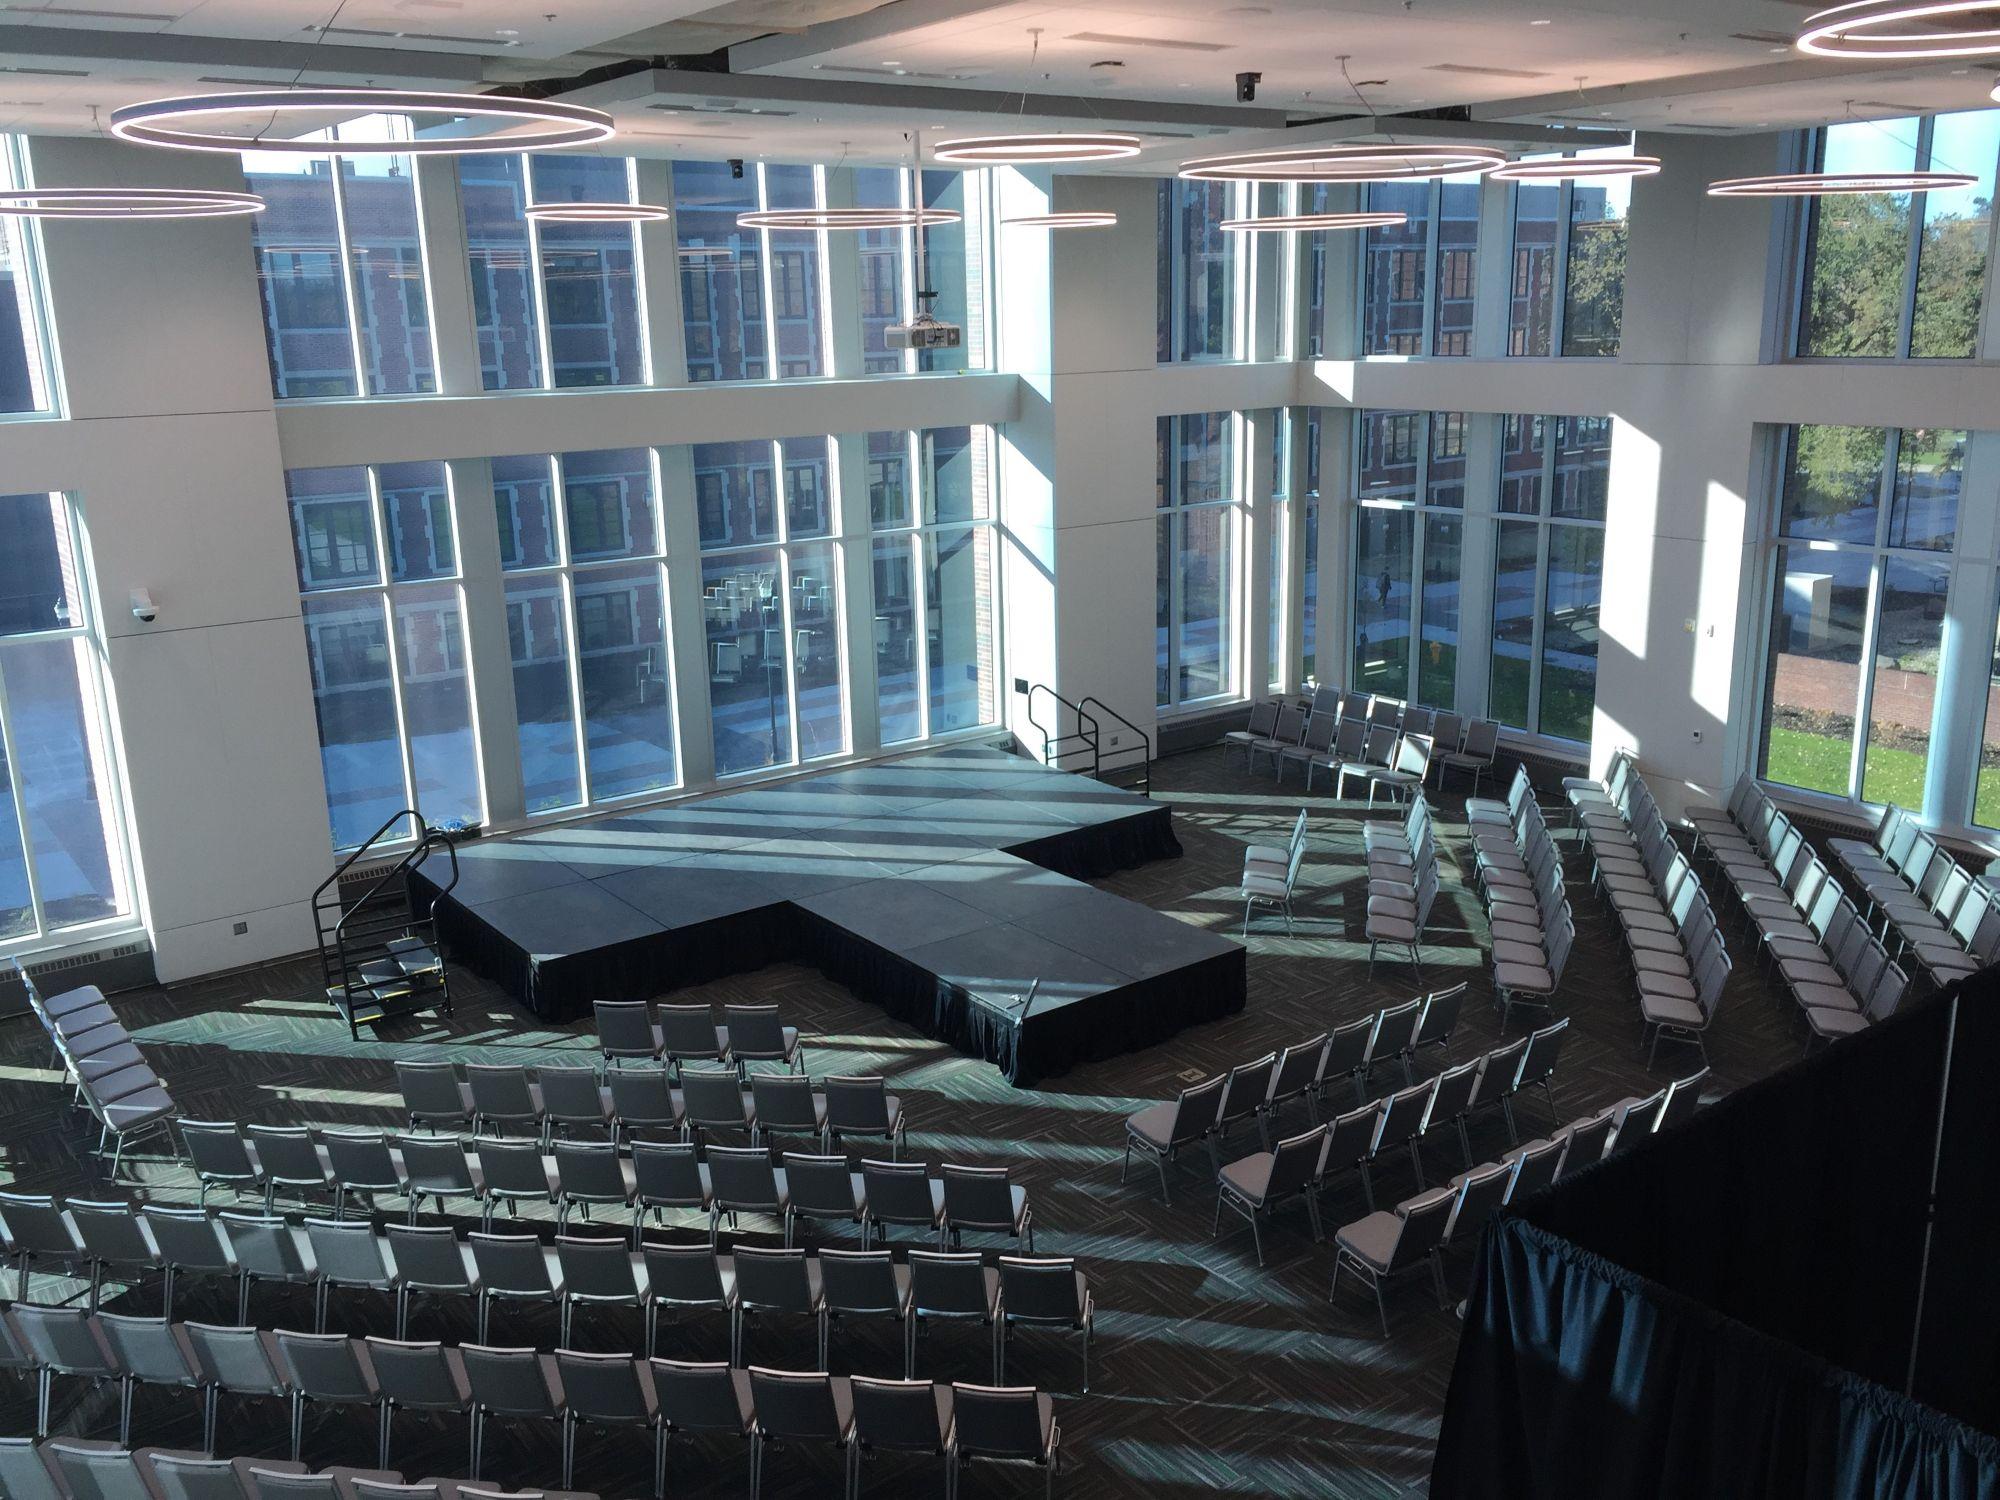
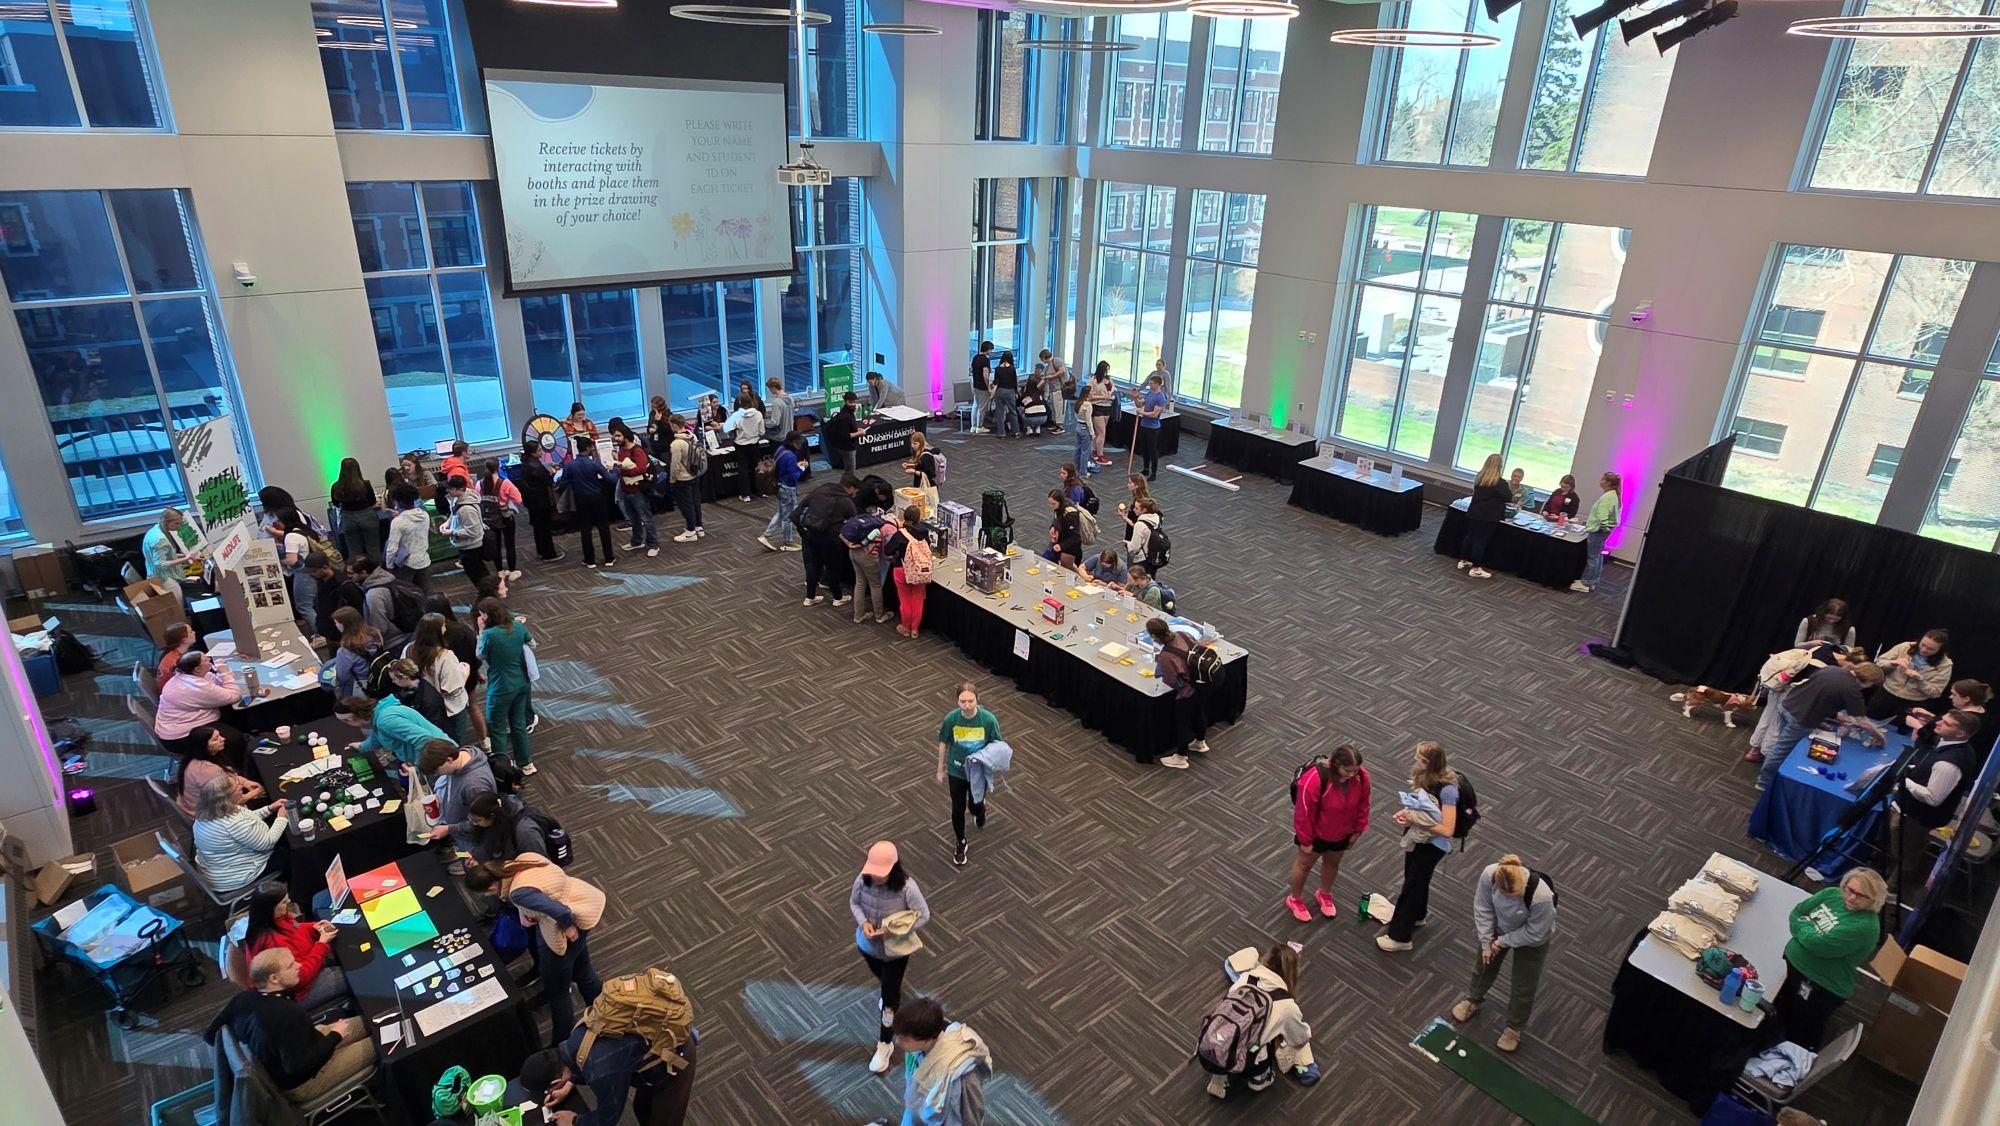

Meeting Rooms

This small meeting space, which provides natural light and offers a street-side view of University Avenue, comfortably accommodates groups of up to 8. It features permanent fixed furniture, a boardroom table with seamlessly integrated power outlets, a large-format screen ideal for presentations, a wall-mounted magnetic whiteboard, and a 360° Kandao camera to support virtual meetings.
Space Square Footage: 225

This small meeting space, which provides natural light and offers a street-side view of University Avenue, comfortably accommodates groups of up to 10. It features permanent fixed furniture, a boardroom table with seamlessly integrated power outlets, a large-format screen ideal for presentations, a wall-mounted magnetic whiteboard, and a 360° Kandao camera to support virtual meetings.
Space Square Footage: 235
This medium-sized space offers an impressive setting overlooking University Avenue for formal meetings accommodating up to 24 attendees. It is equipped with a projector and screen for presentations, ceiling-mounted speakers for audio amplification, and cameras for virtual meetings. To support hybrid meetings and modern workflows, the tables include seamlessly integrated power outlets.
Space Square Footage: 724

This medium-sized space offers an impressive setting overlooking University Avenue for formal meetings accommodating up to 32 attendees. It is equipped with a projector and screen for presentations, ceiling-mounted speakers for audio amplification, and cameras for virtual meetings. To support hybrid meetings and modern workflows, the tables include seamlessly integrated power outlets.
Space Square Footage: 1045






This small, flexible meeting space can be configured to suit a variety of meetings and events. It includes six 6' x 30" tables and 18 chairs, which can be arranged in multiple layouts to accommodate different group sizes and meeting styles. The room features a permanent projector and screen, a large wall-mounted magnetic whiteboard, and ceiling-mounted speakers for sound amplification.
Space Square Footage: 417
| Open Square | Horseshoe | Classroom - 3 Per Table | Theater Rows | Pods |
|---|---|---|---|---|
| 18 | 15 | 18 | 24 |





This small, flexible meeting space can be configured to suit a variety of meetings and events. It includes six 6' x 30" tables and 18 chairs, which can be arranged in multiple layouts to accommodate different group sizes and meeting styles. The room features a permanent projector and screen, 2 wall-mounted magnetic whiteboards, and ceiling-mounted speakers for sound amplification.
Space Square Footage: 414
| Open Square | Horseshoe | Classroom - 3 Per Table | Theater Rows | Pods |
|---|---|---|---|---|
| 18 | 15 | 18 | 24 | 20 |





This small, flexible meeting space can be configured to suit a variety of meetings and events. It includes six 6' x 30" tables and 18 chairs, which can be arranged in multiple layouts to accommodate different group sizes and meeting styles. The room features a permanent projector and screen, 2 wall-mounted magnetic whiteboards, and ceiling-mounted speakers for sound amplification.
Space Square Footage: 410
| Open Square | Horseshoe | Classroom - 3 Per Table | Theater Rows | Pods |
|---|---|---|---|---|
| 18 | 15 | 18 | 24 | 20 |



This small, flexible meeting space boasts abundant natural light and sweeping views of University Avenue and can be configured to suit a variety of meetings and events. It includes six 6' x 30" tables and 18 chairs, which can be arranged in multiple layouts to accommodate different group sizes and meeting styles. The room features a permanent projector and screen, 2 wall-mounted magnetic whiteboards, and ceiling-mounted speakers for sound amplification.
Space Square Footage: 513
| Open Square | Horseshoe | Classroom - 3 Per Table | Theater Rows | Pods |
|---|---|---|---|---|
| 18 | 15 | - | 20 | 20 |






This medium-sized meeting space boasts abundant natural light and sweeping views of University Avenue, comfortably accommodating groups of up to 14. It features permanent fixed furniture, a boardroom table with seamlessly integrated power outlets, a large-format screen ideal for presentations, ceiling-mounted speakers for sound amplification, and a wall-mounted magnetic whiteboard.
Space Square Footage: 512





This medium-sized space offers a configurable event experience. It can be divided into two sections for smaller gatherings or used as one large room. Projectors and screens on both the east and west sides ensure each divided section has its own presentation setup. The room features ceiling-mounted speakers for audio amplification, a camera for virtual meetings, and wall connections for computers or other devices.
Space Square Footage: 318 (1408), 318 A (514), and 318 B (889)




Room 318A
| Open Square | Horseshoe | Classroom - 3 Per Table | Theater Rows | Pods |
|---|---|---|---|---|
| 18 | 15 | 18 | 40 | 20 |
Room 318B
| Open Square | Horseshoe | Classroom - 3 Per Table | Theater Rows | Pods |
|---|---|---|---|---|
| 30 | 27 | 24 | 69 | 40 |





Room 318AB
| Open Square | Horseshoe | Classroom - 3 Per Table | Theater Rows | Pods |
|---|---|---|---|---|
| 54 | 51 | 42 | 110 | 70 |

Room Setup Photos





This room is a quiet, informal space available for small groups on a first-come, first-served basis. It offers minimal furnishings and audiovisual equipment, with additional equipment use limited by event size and requirements. The room may also be reserved for organized events on weekdays after 5:00 pm and on weekends during normal building hours through the reservation request process.
Space Square Footage: 380


| Open Square | Horseshoe | Classroom - 3 Per Table | Theater Rows | Pods |
|---|---|---|---|---|
| 36 | 33 | 30 | 70 | 50 |
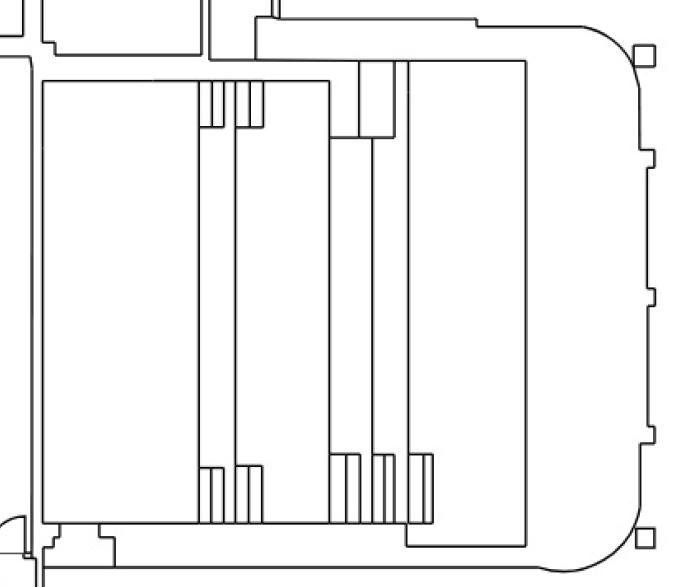
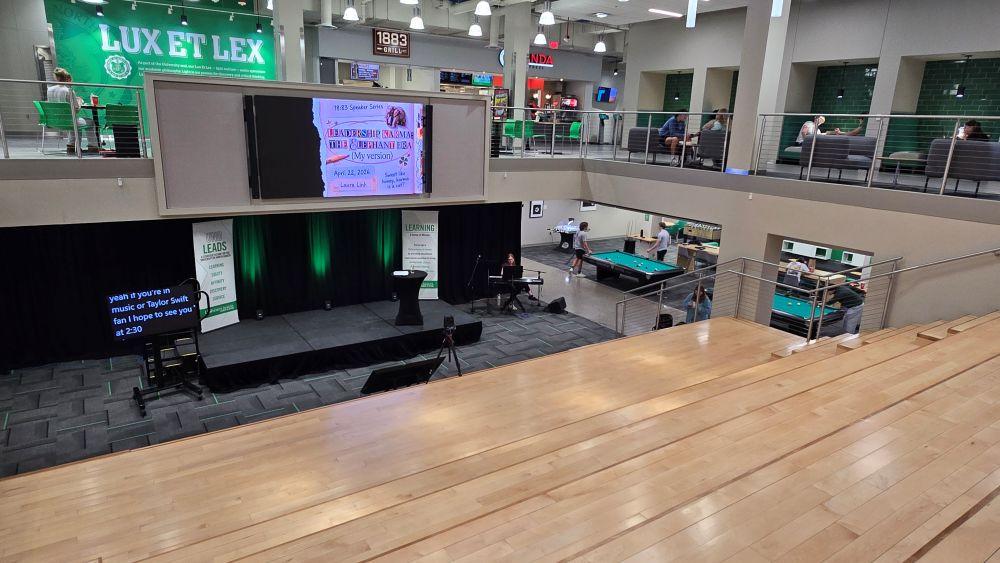
Social Stair Programming Venue on First Floor & the Lower Level
- UND Recognized Student Organizations and University Departments may schedule the Social
Stair Programming Venue for organized events during normal building operating hours
as follows:
- Reservation requests will be processed on a first-come, first serve basis.
- Scheduled events for weekdays from 7 a.m. to 4:30 p.m. will be limited to (1) two-hour event time block per group.
- Scheduled events for weekday evenings from 4:30 p.m. to normal building hours closing time and during weekends are not subject to event time block limits.
- Scheduled events within this venue are also subject to the Events, Demonstrations, Fixed Exhibits, and Short-Term Rentals policy with reference to time, place & manner.
- Scheduled events held within this venue must abide by the MU Amplified Sound Policy and also require an approved UND Event Approval Form .
- Audio-visual sound, lighting and other specialty equipment options may vary depending on space infrastructure and consideration of event scope needs. Advance coordination with MU Scheduling & Event Services staff through the reservation request and event planning process is required.
- Content displayed through the venue video board during scheduled events must abide by the Public Performance (Film/Video) Policy.
- Anticipated attendee capacity and traffic egress paths may impact space use feasibility. Portable equipment or furniture must not block the Lower Level fire accordion doors. MU Scheduling & Event Services staff will work with customers if event scope adjustments or alternative space arrangements need to be considered.
- Scheduled or drop-in use of this venue may not impede the regular flow of vertical traffic between the Lower Level and 1st floor.
- This venue is available for informal drop-in seating on a first-come, first-serve basis when events are not scheduled.
- Accessible seating options are located at the top of the Social Stair on 1st floor and on the Lower Level.
- By default, the Memorial Union will display rotating UND sponsored marketing or broadcast content on the venue video board.
Space Square Footage: 1890
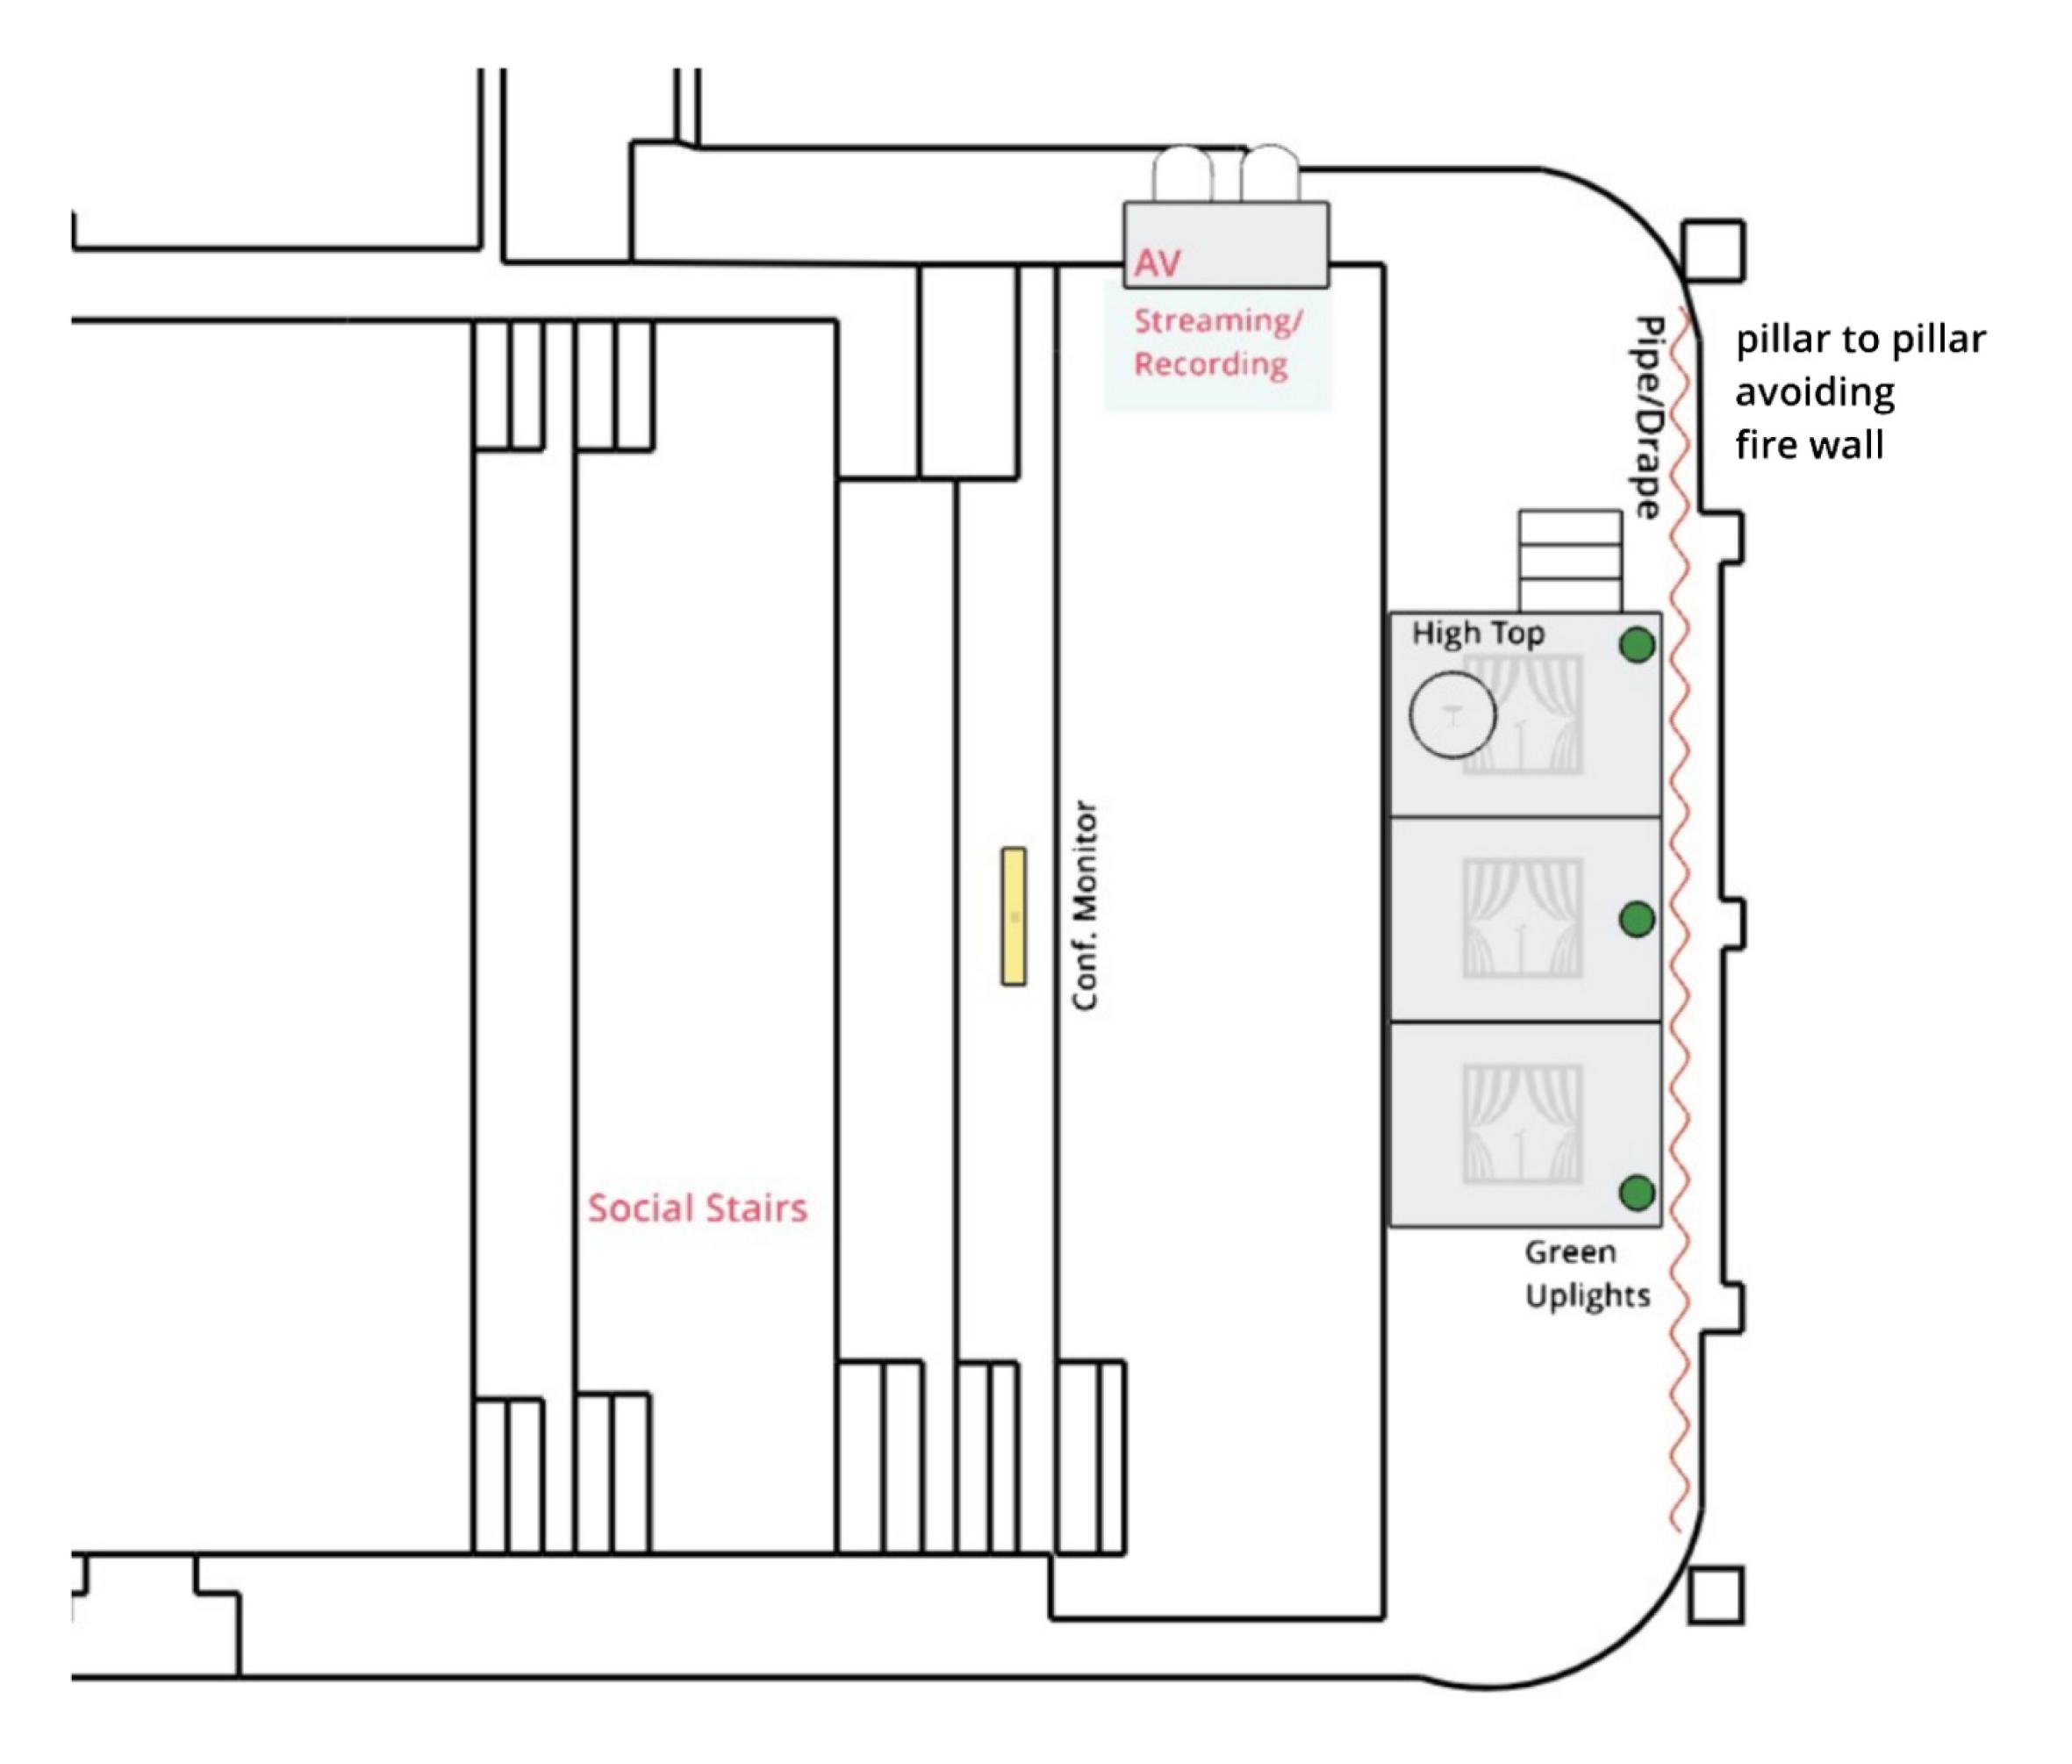
Social Stair Setup Photos
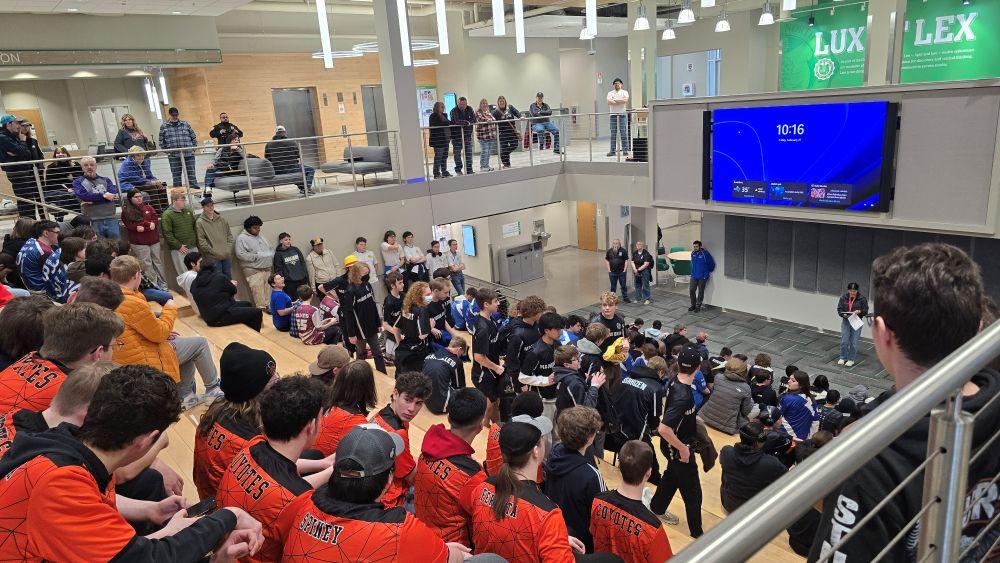

Outdoor Spaces

South Lawn
West Lawn
Events with Admissions Fees
Admission Fee refers to any charge or contribution associated with an event, regardless of label, that is either required or voluntary. Some examples of admission fees include registration fees, entry fees, vendor fees, cost-recovery fees, and collected donations.
- Recognized Student Organizations (RSOs) holding events with an admission fee that benefits the RSO membership directly will be assigned to the University Department/Recognized Student Organization 100% discounted rate plan for space usage.
- RSOs holding events with an admission fee that benefits a third-party entity will be charged the RSO Fundraiser rate plan.
- University departments holding events with an admission fee will be charged the Co-Sponsorship/UND Department Billable rate plan.
Room Rental and Service Fees
The following room rental charges and service fees are effective July 1, 2026.
| Room | External/Individual: 100% Full Rate | Co-Sponsored (UND/RSO) or UND Dept. Billable: 75% Full Rate | RSO Fundraiser: 25% Full Rate | University Dept. or RSO: 100% Discounted Full Rate |
|---|---|---|---|---|
| Dave & Patti Miedema Meeting Room 101 | $120 | $90 | $30 | $120 |
| Ducks & Arrows Meeting Room 102 | $125 | $93.75 | $31.25 | $125 |
| Meeting Room 103 | $225 | $168.75 | $56.25 | $225 |
| Gerhardt Family Meeting Room 139 | $325 | $243.75 | $81.25 | $325 |
| Rezac Andersen Meeting Room 300A | $160 | $120 | $40 | $160 |
| Pink & Green Meeting Room 142 | $130 | $97.50 | $32.50 | $130 |
| Meeting Room 207 | $130 | $97.50 | $32.50 | $130 |
| Meeting Room 233 | $130 | $97.50 | $32.50 | $130 |
| Meeting Room 245 | $155 | $116.25 | $38.75 | $155 |
| Meeting Room 318 AB | $400 | $300 | $100 | $400 |
| Meeting Room 318 A | $145 | $108.75 | $36.25 | $145 |
| Meeting Room 318 B | $255 | $191.25 | $63.75 | $255 |
| Meeting Room 340 | $325 | $243.75 | $81.25 | $325 |
| Ballroom 214 All | $3,040 | $2,280 | $760 | $3,040 |
| Ballroom 214 A | $425 | $318.75 | $106.25 | $425 |
| Ballroom 214 B | $435 | $326.25 | $108.75 | $435 |
| Ballroom 214 AB | $860 | $645 | $215 | $860 |
| Ballroom 214 C | $1,300 | $975 | $325 | $1,300 |
| Ballroom 214 ABC | $2,160 | $1,620 | $540 | $2,160 |
| Ballroom 214 CD | $2,180 | $1,635 | $545 | $2,180 |
| Ballroom 214 D | $880 | $660 | $220 | $880 |
| Ballroom Pre-Function Space 250A | $950 | $712.50 | $237.50 | $950 |
| Henry Family Ballroom 220 | $1,100 | $825.00 | $275 | $1,100 |
| Information/Vendor Tables-First Floor | $115 | $86.25 | $28.75 | $115 |
| Social Stair Programming Venue Room 9 | N/A | $412.50 | $137.50 | $550 |
| Fireplace Lounge Room 129 | $765 | $573.75 | $191.25 | $765 |
| Memorial Union Art Gallery Room 140 | $325 | $243.75 | $81.25 | $325 |
| Reflection Room 339 | $115 | $86.25 | $28.75 | $115 |
| MU Pergola Patio | $790 | $592.50 | $197.50 | $790 |
| MU South Lawn/Perimeter Walkway All | $2,300 | $1,725 | $575 | $2,300 |
| MU South Lawn/Perimeter Walkway A | $1,150 | $862.50 | $287.50 | $1,150 |
| MU South Lawn/Perimeter Walkway B | $575 | $431.25 | $143.75 | $575 |
| MU South Lawn/Perimeter Walkway C | $575 | $431.25 | $143.75 | $575 |
| MU West Lawn | $2,570 | $1,927.50 | $642.50 | $2,570 |
Service and Personnel Fees
| Additional Building Hours | $100/hr |
|---|---|
| Dedicated A/V Tech | $35/hr |
| Event Services Extra Labor Charge | $35/hr |
| Excessive Cleaning | Actual Facilities Billable |
| Repair Fee | Actual Facilities Billable |